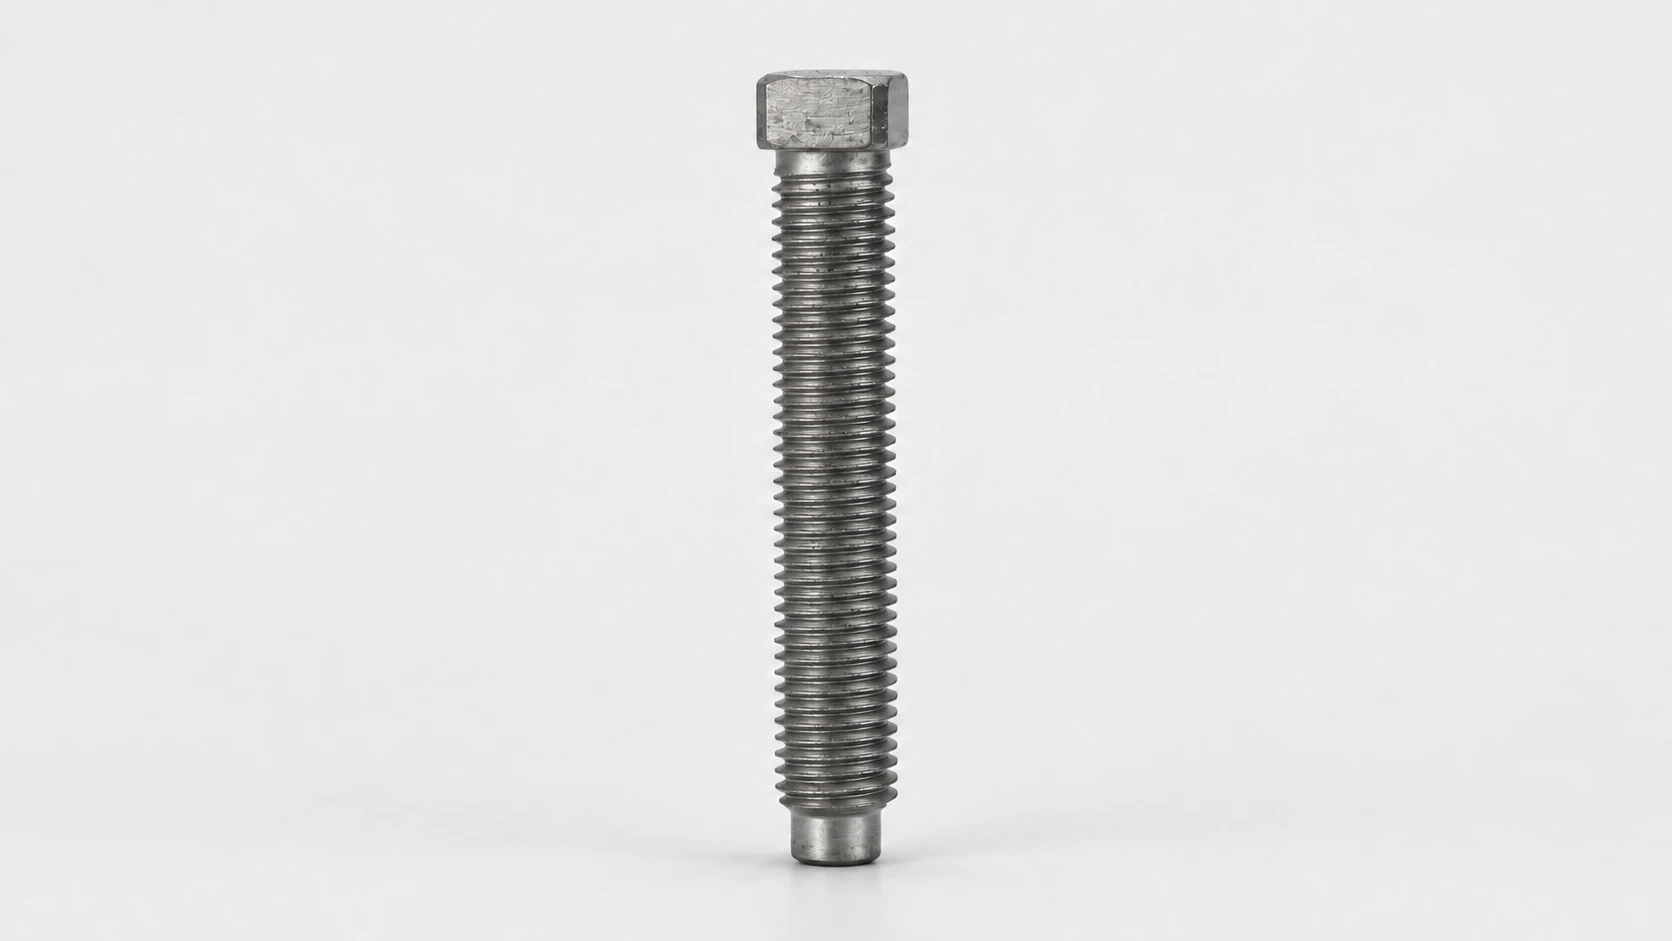
420 Custom fasteners
EN 10204 3.1
420 custom fasteners use hardness and wear resistance at mechanical contact points at drawing-defined bearing, locating or threaded interfaces. The manufacturing route starts with the functional datums and required final condition.
- MOQ
- 100PCS
- Samples · typical
- ~20 days
- Production · typical
- 25–35 days
- Heat treatment
- Annealed / hardened and tempered
EN 10204 3.1 MTC + heat-number traceability
Which standard is on your order?
Raw Material Specifications
Threads · Metric
Threads · Inch
Heat Treatment
Hardened and temperedHardening forms the load-bearing martensitic structure, then tempering adjusts hardness and toughness to the specified final condition.
What we can make in 420

Head & drive
Choose the drive around the installed tool path: external flats need space around the head, while a socket recess needs axial access. Flange diameter determines the bearing footprint on the equipment face.
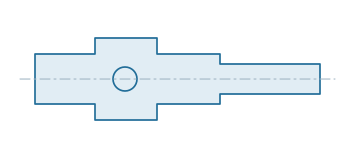
Shank & interfaces
Use shoulders and steps to locate tooling, pivots or covers rather than relying on thread clearance for positioning. Diameter tolerances and transition radii must match the mating bore and seat.
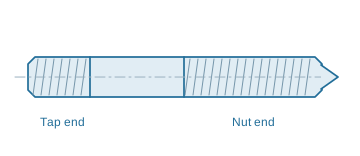
Thread & end form
Use unequal ends for housings and nuts with different engagement depths. Cross-holes, special tips and thread reliefs can provide pin retention, adjustment or clearance at a specific interface.
- Geometry
- Stepped shanks · Special heads · Ends
- Thread systems
- Metric · UNC · UNF · 8UN · UNJ
- Inputs
- Drawing · CAD · Parts list
- Final condition
- Annealed · hardened and tempered
- Inspection
- Drawing dimensions · Critical fits · Thread gauging
Manufacturing route
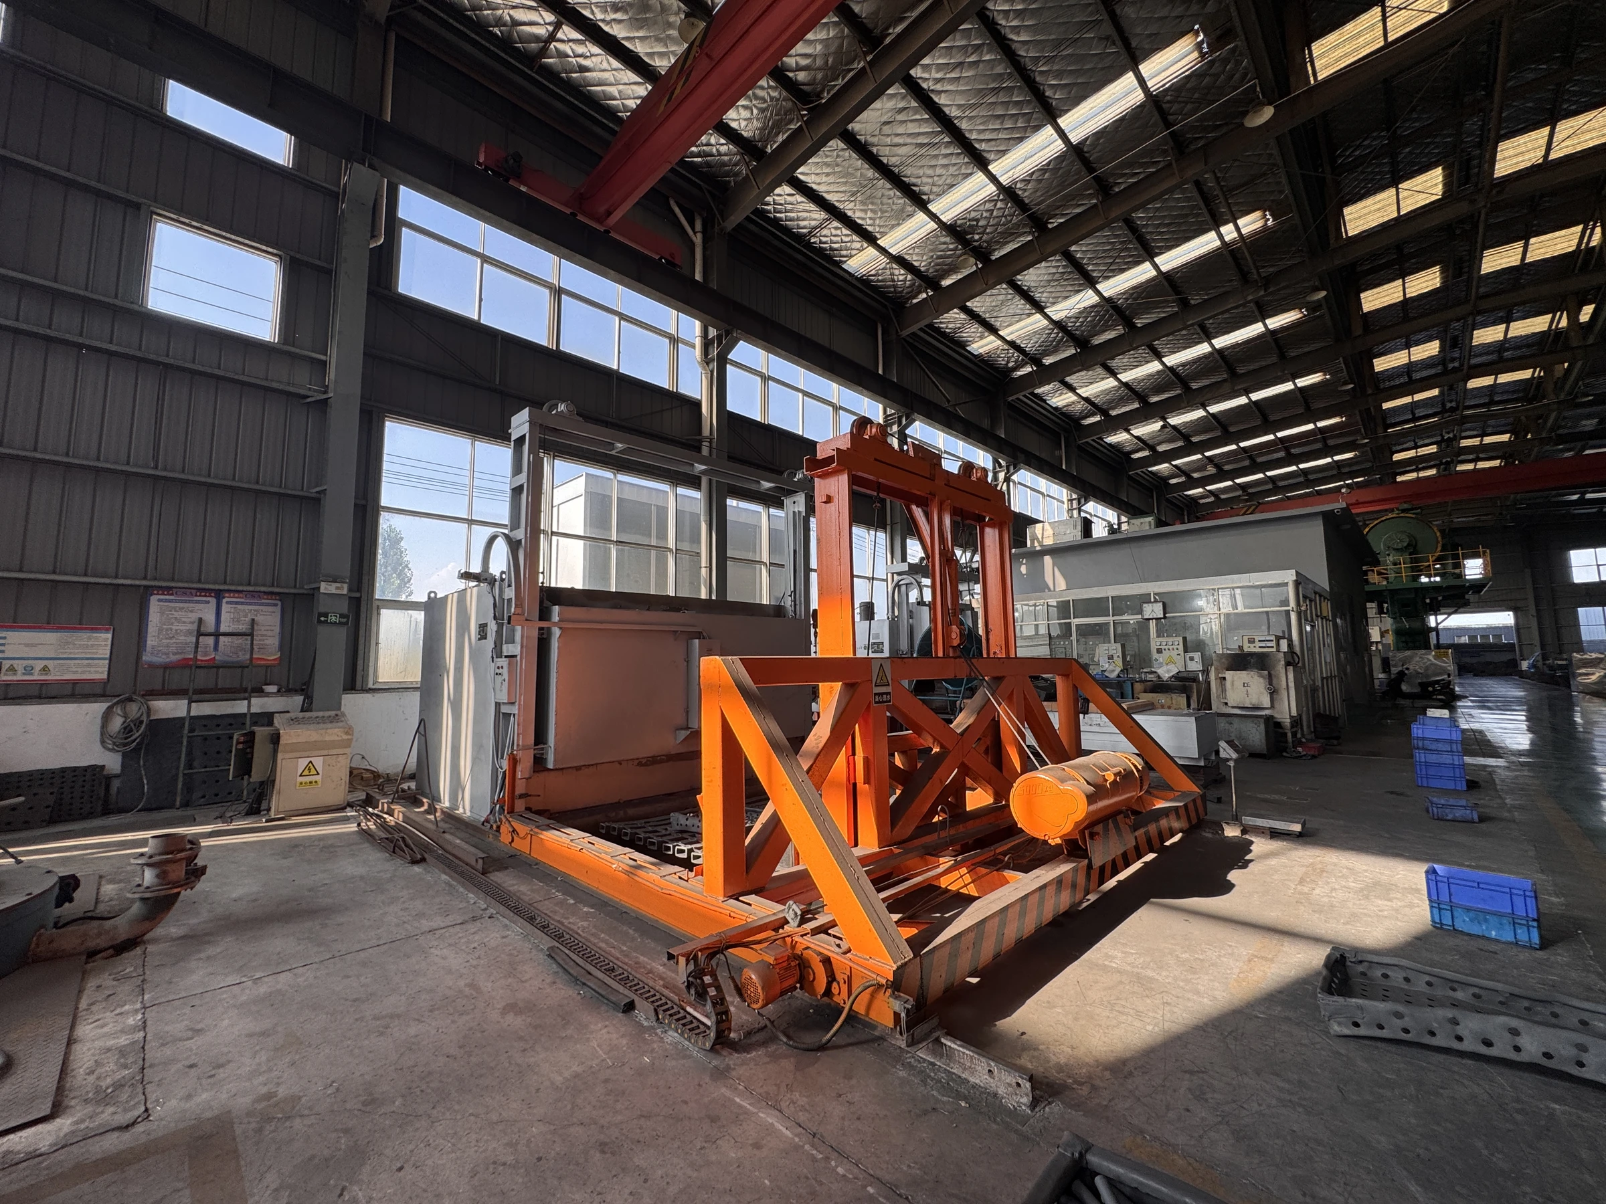
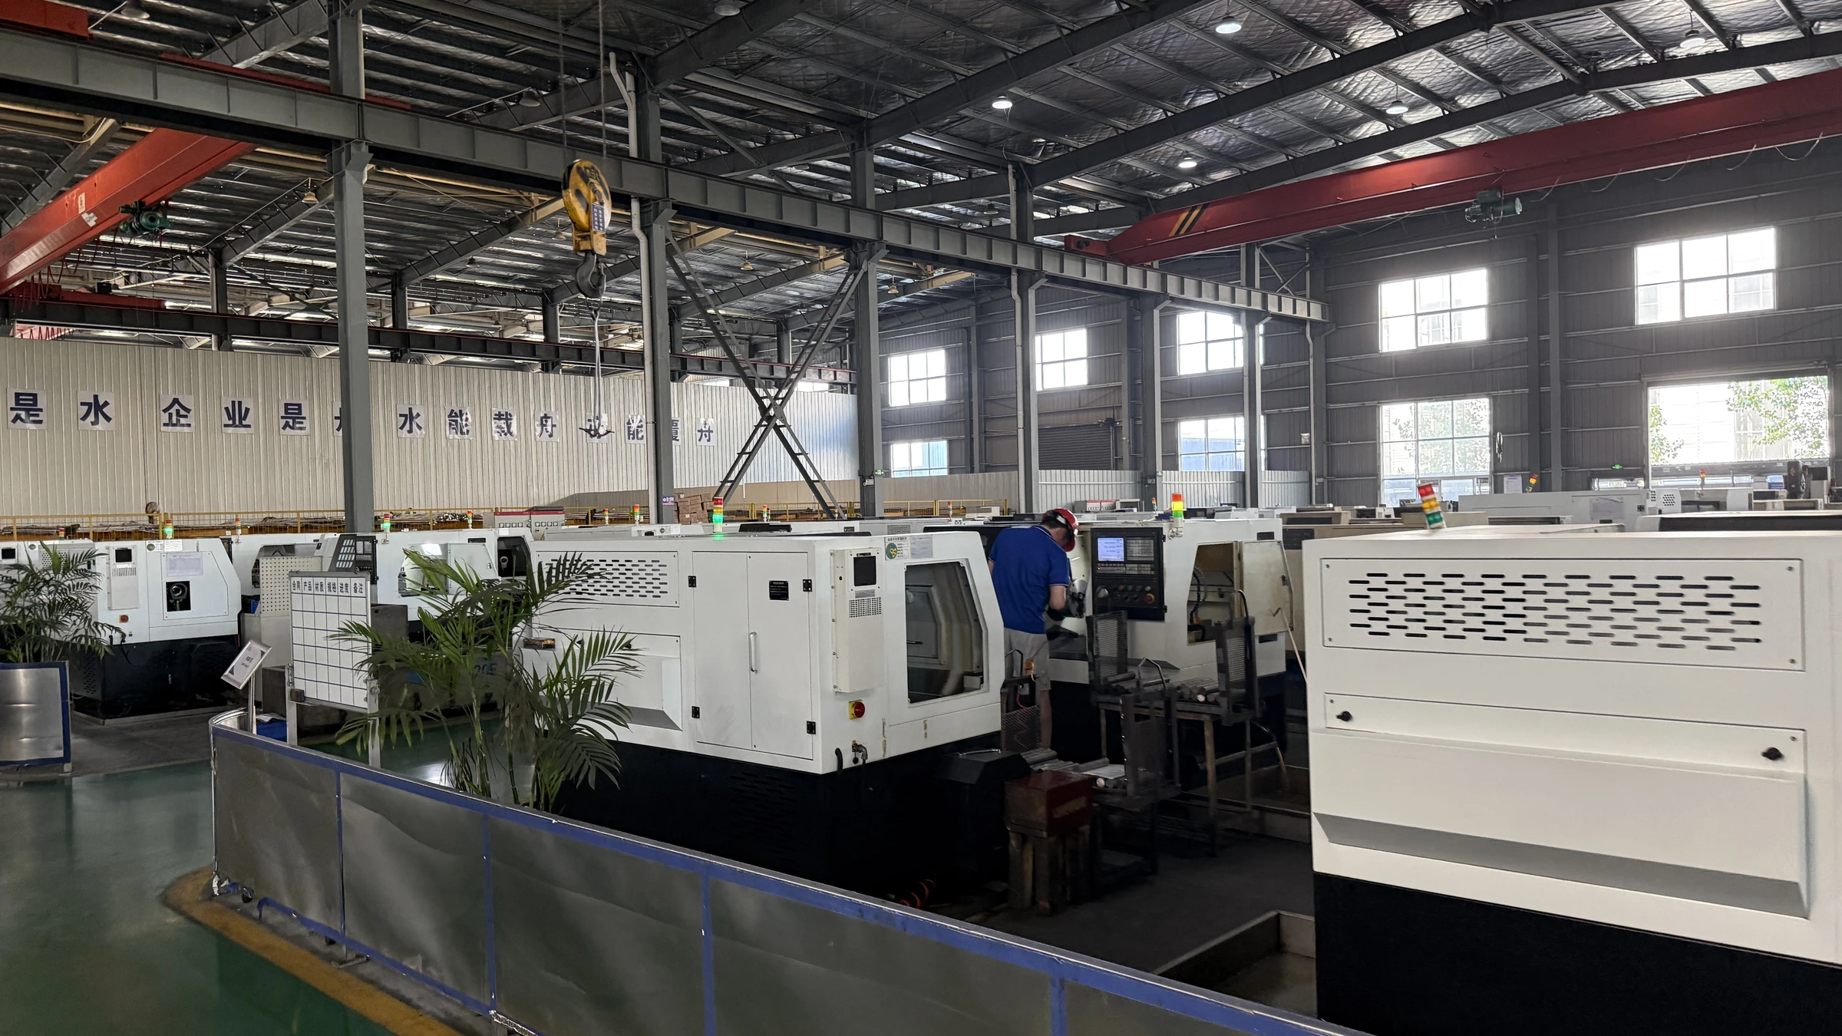
CNC machining suits samples and small lots. Cold heading or hot forging is selected for volume production according to alloy formability, head section and size.
Heat treatment & final condition
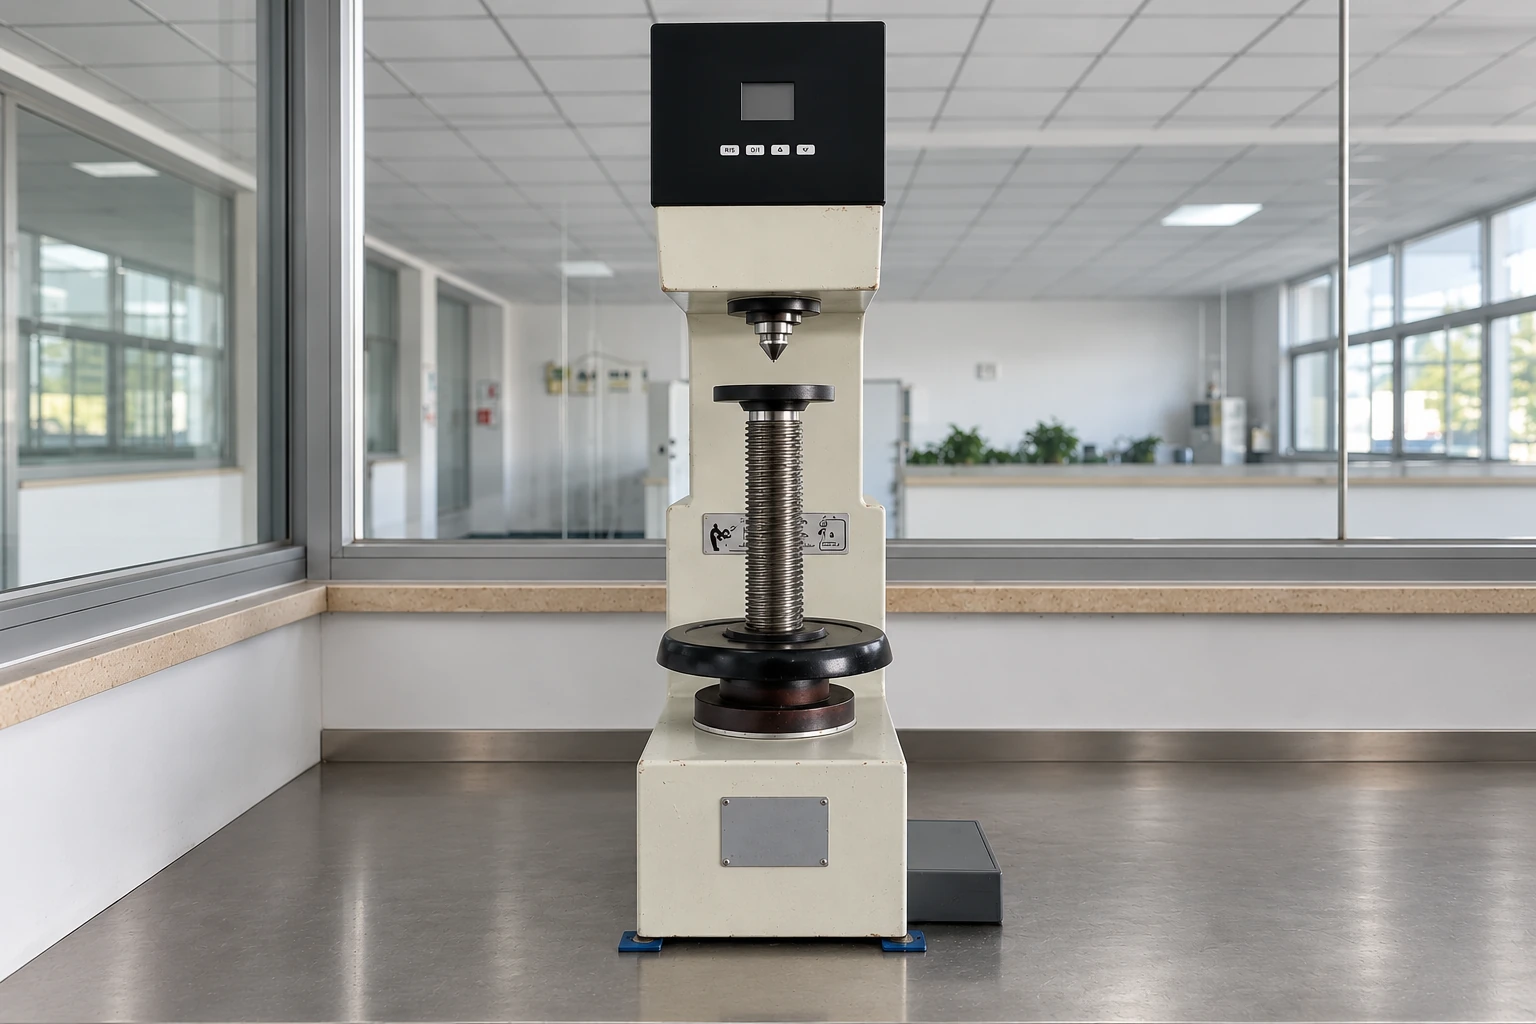
Hardening and tempering set the final hardness and toughness. Finish dimensions are checked after heat treatment.
Finished geometry
Head geometry, bearing face, shank and thread fit are checked after the final machining and thermal operations.
Where 420 fits — and what matters
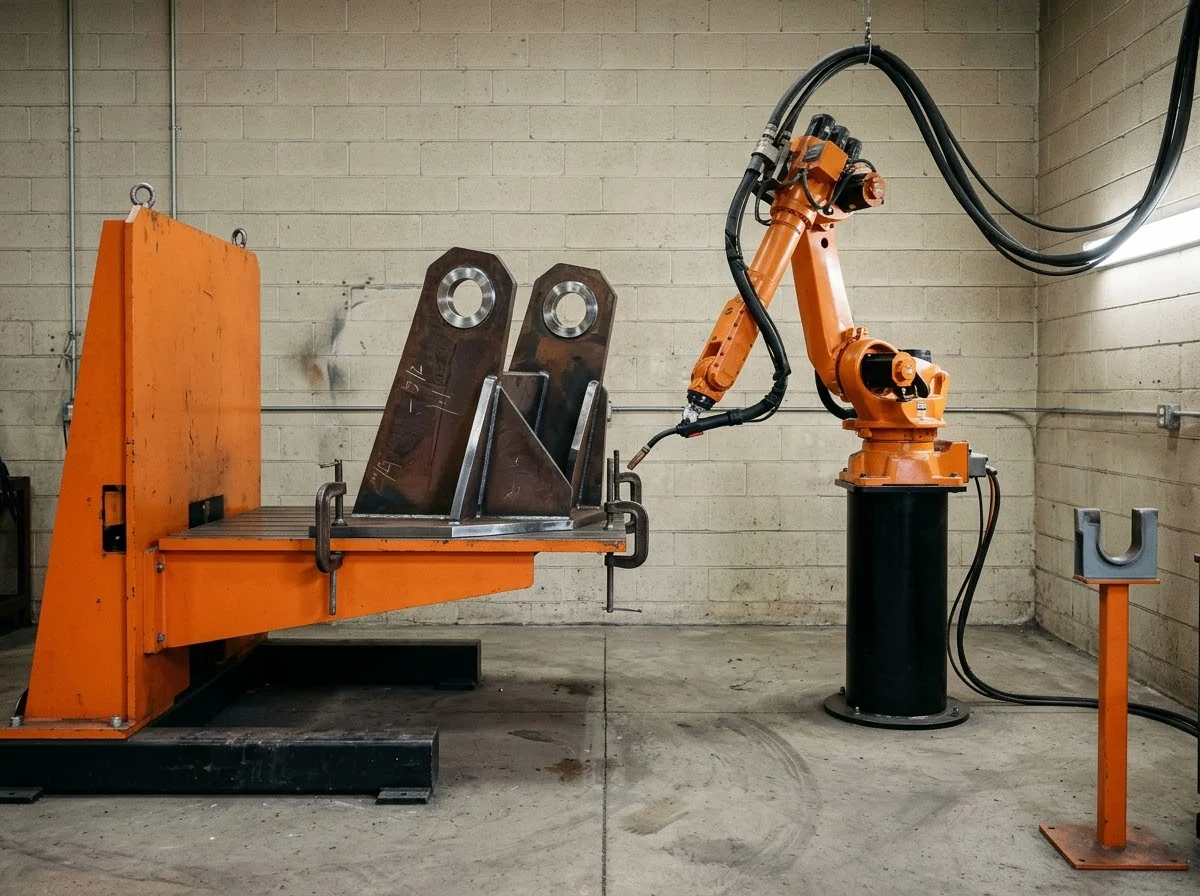
Industrial Machinery & Automation
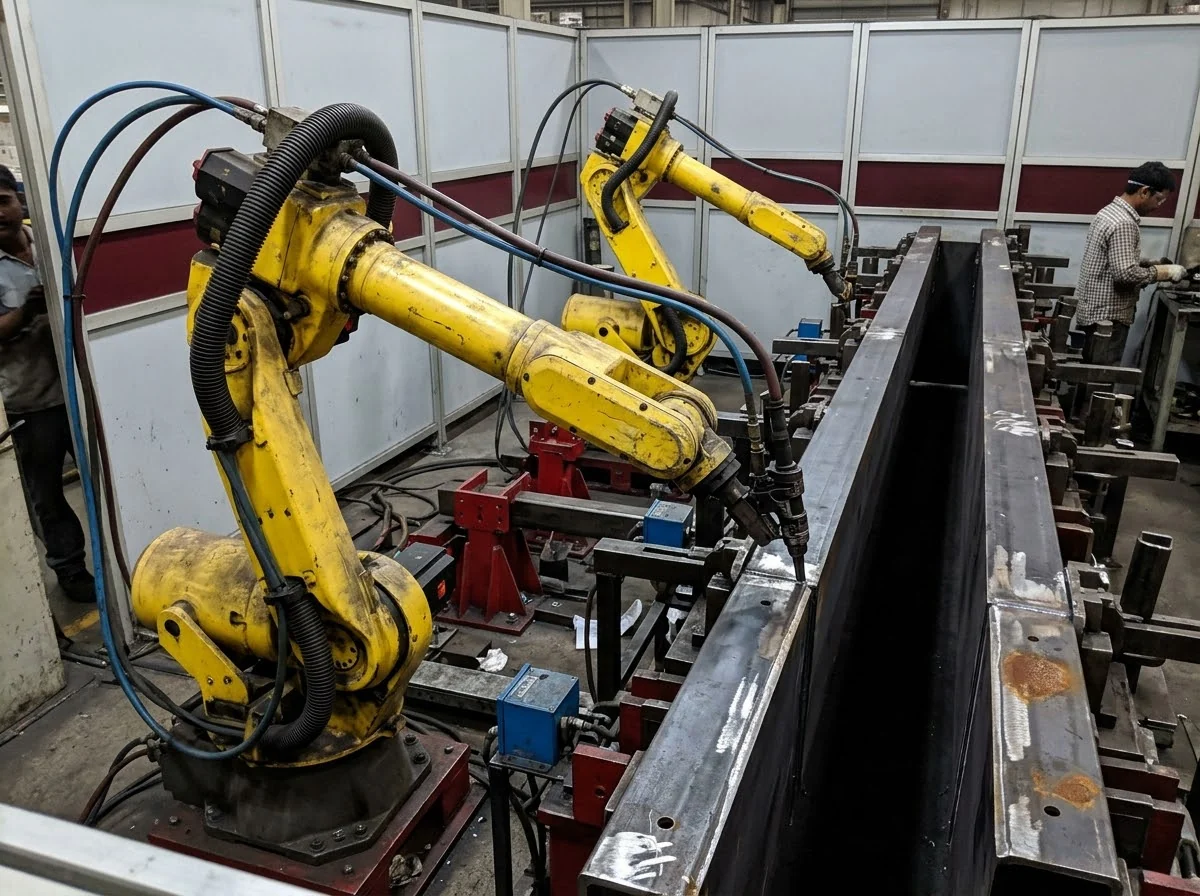
Machine frames and positioning fixtures420 drawing-based special alloy fasteners provide drawing-defined pins, stepped retainers or shoulder connections for machine frames and positioning fixtures. The loaded shoulder, locating fit and service-removal features establish the manufactured geometry. Alignment, operating cycles and replacement access define the working interface.
Automotive & EV Manufacturing Equipment
Assembly fixtures and test-rig frames420 drawing-based special alloy fasteners provide drawing-defined pins, stepped retainers or shoulder connections for assembly fixtures and test-rig frames. The loaded shoulder, locating fit and service-removal features establish the manufactured geometry. Repeated tooling changes require consistent seating and repeatable assembly dimensions.
Pumps, Valves & OEM
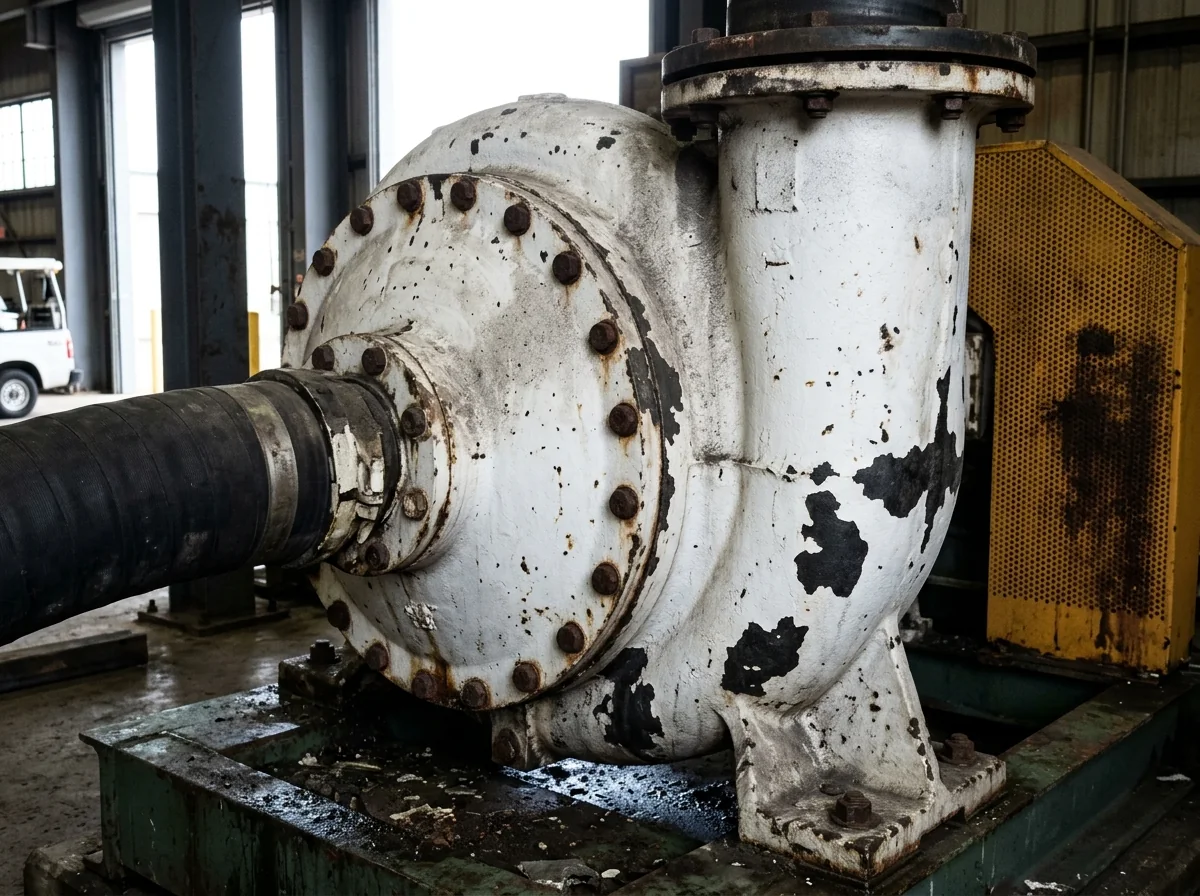
Actuator mounts and pump baseplates420 drawing-based special alloy fasteners provide drawing-defined pins, stepped retainers or shoulder connections for actuator mounts and pump baseplates. The loaded shoulder, locating fit and service-removal features establish the manufactured geometry. Repeated maintenance makes fit, engagement and access part of the component specification.
Same custom fastener. Different material priorities.
420 material data316L
Molybdenum-bearing stainless performance in wet equipment.
- Connection priority
- The load path through shoulders, steps and threaded features
- Washdown and retained cleaner
- Cleaner concentration, rinse quality and deposits determine the exposure in covered joints. The low-carbon designation does not independently establish a fastener strength class. Include liquid retained at the drawing’s sealing, locating and bearing interfaces in the exposure description.
17-4 PH
Aging-controlled strength and hardness.
- Connection priority
- The load path through shoulders, steps and threaded features
- H900 versus H1150
- The aging condition changes the balance of strength, hardness and toughness. A replacement part needs the specified H condition, especially where contact wear and shock load occur together.
Inconel 625
Solid-solution strength and resistance to aggressive process liquids.
- Connection priority
- The load path through shoulders, steps and threaded features
- Annealed or solution-annealed 625
- The delivery condition affects strength and high-temperature response. Keep the specified condition with the component’s mechanical acceptance; 718-style aging is not the strengthening route for 625. Include liquid retained at the drawing’s sealing, locating and bearing interfaces in the exposure description.
From drawing to documented delivery
- 01Drawing & BOMForm, dimensions and quantity
- 02Material & formingGrade, heat and manufacturing route
- 03Final inspectionGeometry, threads and ordered tests
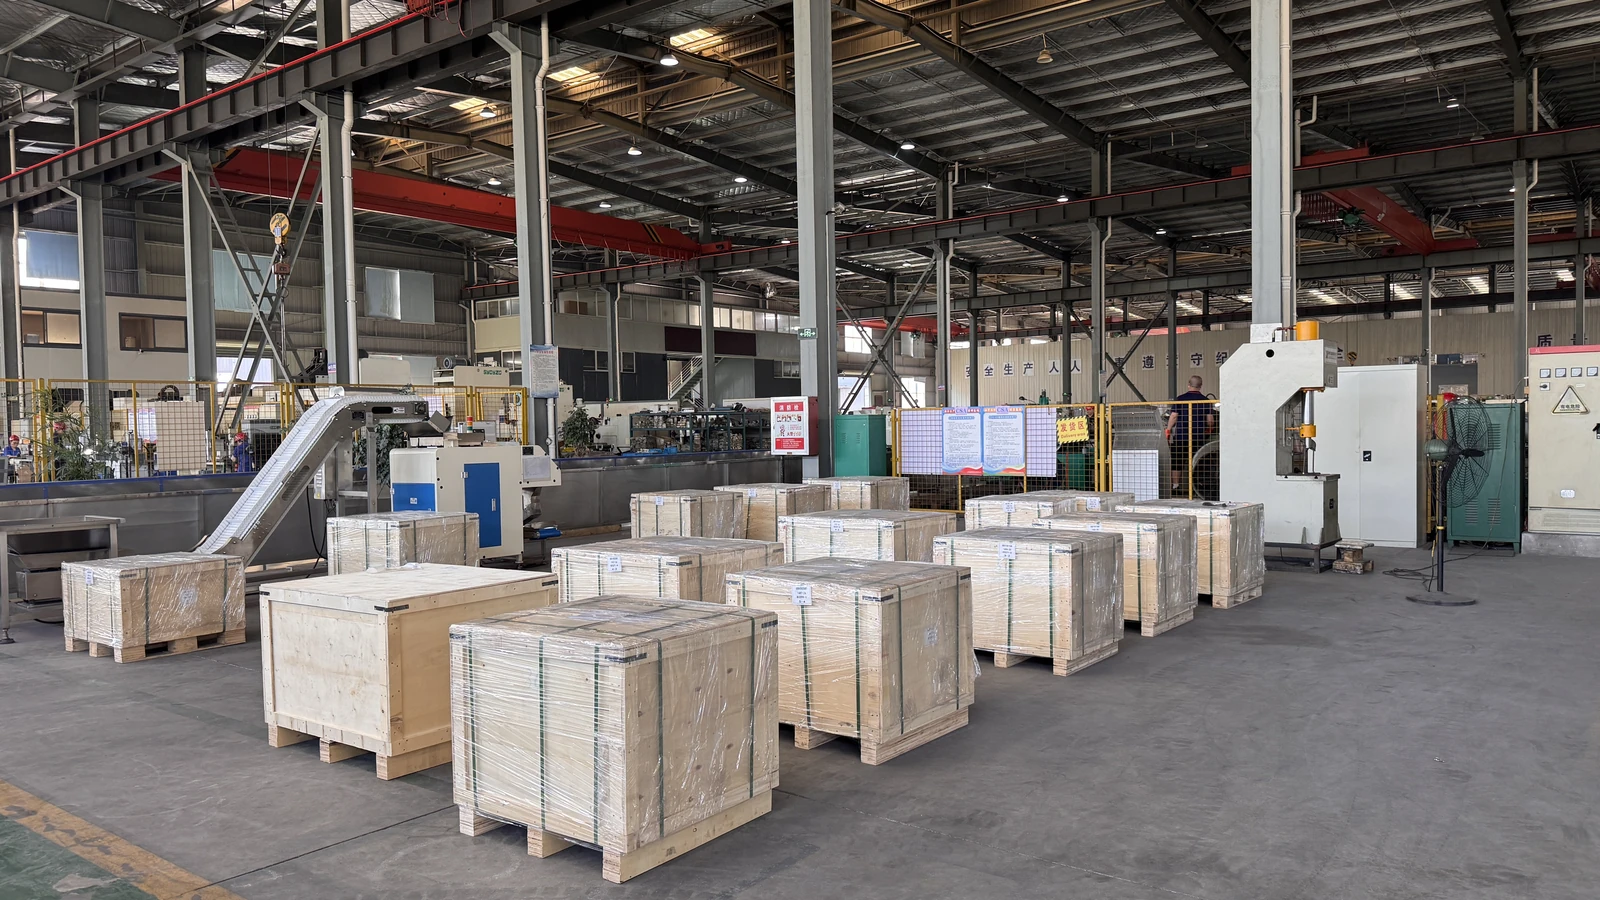
- 04Documents & dispatchLot records and identified packing
Order documents
- Material identity
- UNS S42000 · heat number · ordered condition
- Final-part acceptance
- Hardness and mechanical acceptance after hardening and tempering.
- Dimensional record
- Drawing dimensions · Critical fits · Thread gauging
- Traceability
- EN 10204 3.1 material certificate · production lot · identified packing
Build your 420 custom fastener enquiry
Questions about 420 drawing-based special alloy fasteners
Which features control acceptance on a custom part?
The datum system and functional interfaces determine inspection: a locating shoulder, seal seat or short thread can be more important than the largest overall dimension. Keep these features identified on the revision supplied for manufacture.