Spectral analysis & PMI
Verify alloy identity against the specified chemistry and material certificate. Routine PMI uses sampling; 100% inspection is available when requested.
Alloy identity. Mechanical performance. Traceable results. Define the evidence your project needs, from incoming material to final inspection.
Get a QuoteView sample reports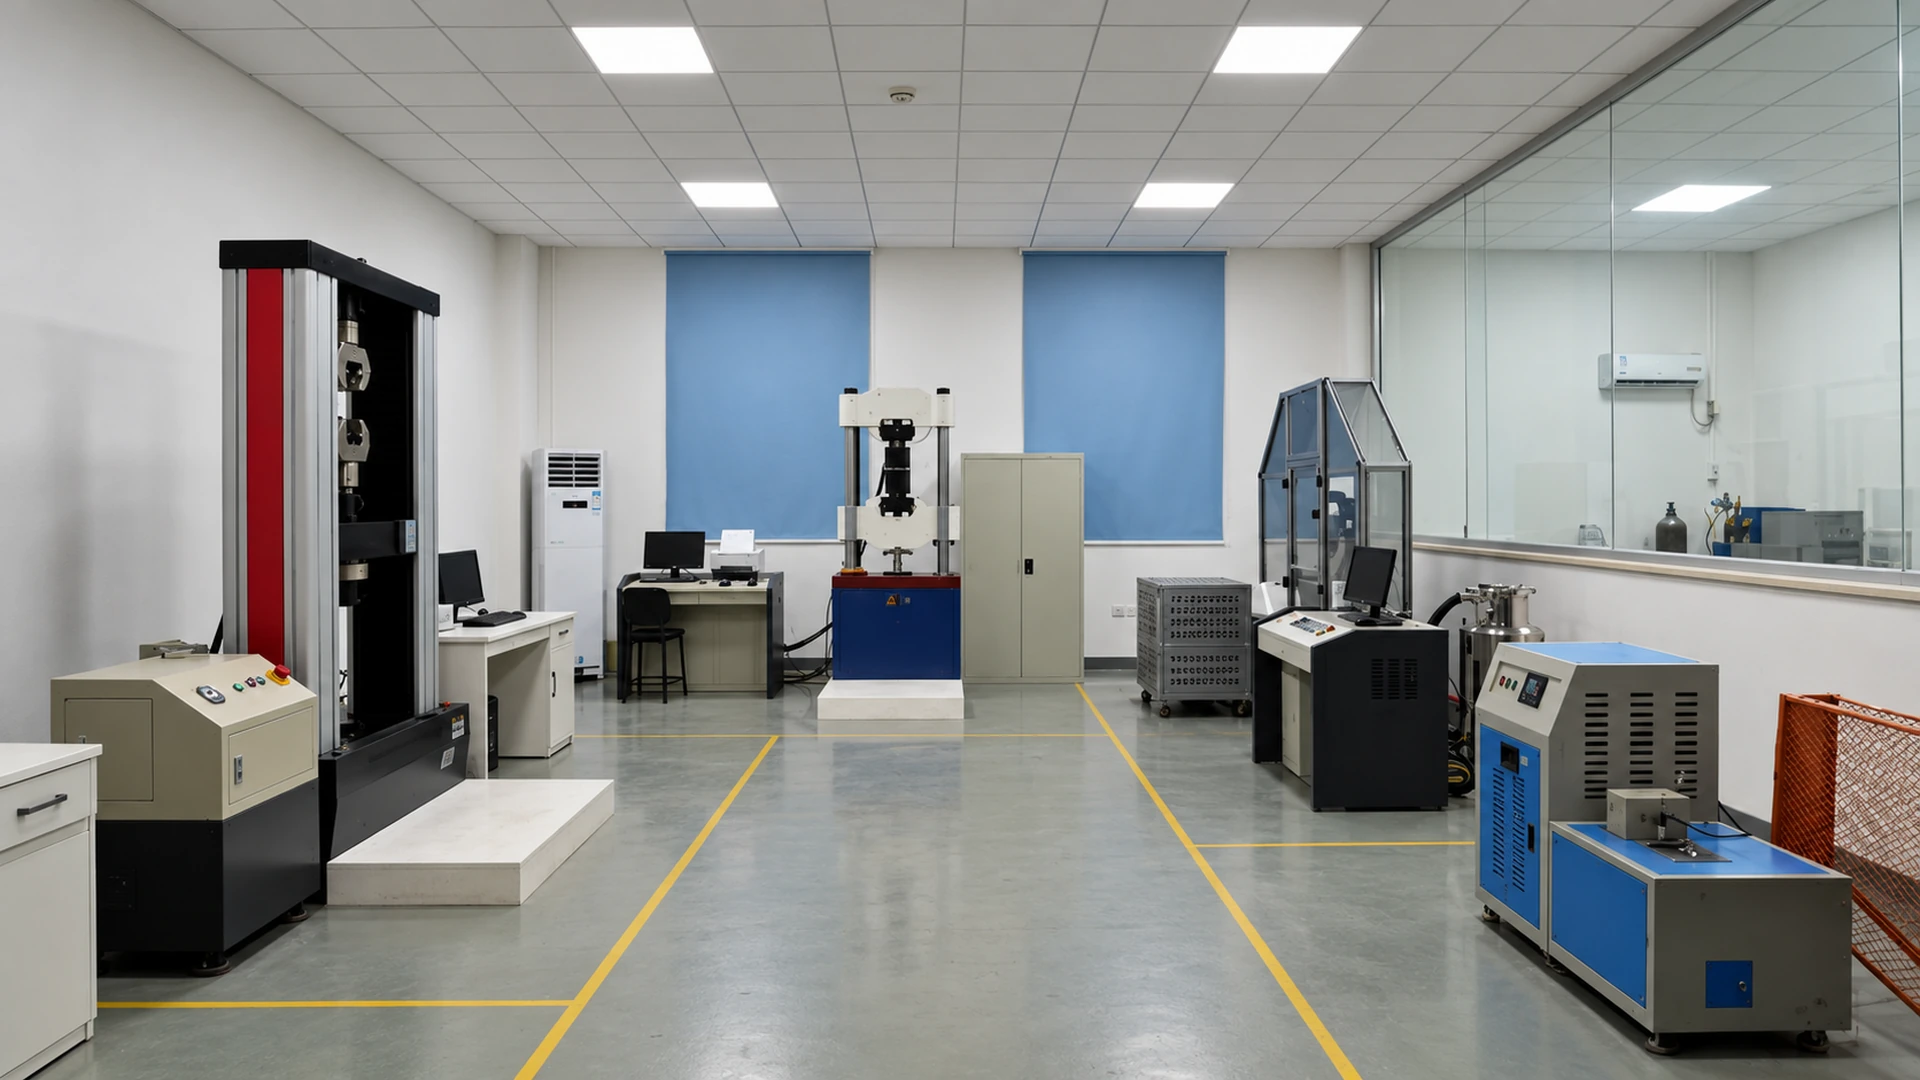
Oil and gas, marine and high-temperature applications need more than a grade name. Agree the material standard, delivery condition and acceptance criteria before production.
Specify the UNS grade, product form, heat-treatment condition and required mechanical tests.
Match the alloy and stock form to the specification; confirm chemistry and delivery condition.
Confirm grade, condition and applicable tests. A raw-material specification alone does not define finished-fastener acceptance.
Identify the applicable Code section, edition and SA/SB material specification in the enquiry.
Provide the service environment, alloy condition and hardness requirements for a project-specific review.
The applicable edition, material coverage and finished-part requirements are confirmed for each order.
Match incoming material to its certificate and heat identification. Elemental checks support the material record before that stock becomes a finished part.
Verify alloy identity against the specified chemistry and material certificate. Routine PMI uses sampling; 100% inspection is available when requested.
Check the elements required by the material specification. The analytical method and reporting scope are selected for the alloy and acceptance requirements.
Strength, hardness and toughness are evaluated against the agreed specification. Select the test method, sampling and acceptance limits for your material and application.
Measure yield strength, tensile strength and elongation against the specified material condition and test temperature.
Evaluate absorbed impact energy using the agreed specimen geometry, notch and temperature. Record the conditions alongside the result.
Check hardness against the specified material condition. Agree the scale, test location and acceptance range before testing.
Low-temperature testing at −196°C and elevated-temperature testing above 700°C can be arranged. Confirm the test method, temperature, specimen and acceptance criteria with your enquiry.
Examine prepared sections to assess microstructure and grain characteristics against the specified requirements. Relate the findings to the material condition and heat-treatment records.
Optical measurement supports inspection of profiles and critical dimensions. Define the features, drawing revision and reporting requirements in the inspection plan.
Include any required non-destructive examination in your enquiry. We review the method, material size, examination coverage and acceptance criteria before confirming the inspection route.
Preparation, notch geometry and conditioning are part of the test. Keep these steps connected to the material being assessed.
Prepare representative specimens for the required test method and retain their material identification.
Use optical inspection to check impact-specimen notch geometry before the test.
Condition test specimens to the specified temperature before impact testing.
Link the material heat, manufacturing batch, test records and shipment identification. Sample retention requirements and duration can be agreed for your project.
Explore four sample documents covering material chemistry, mechanical testing and finished-fastener inspection.
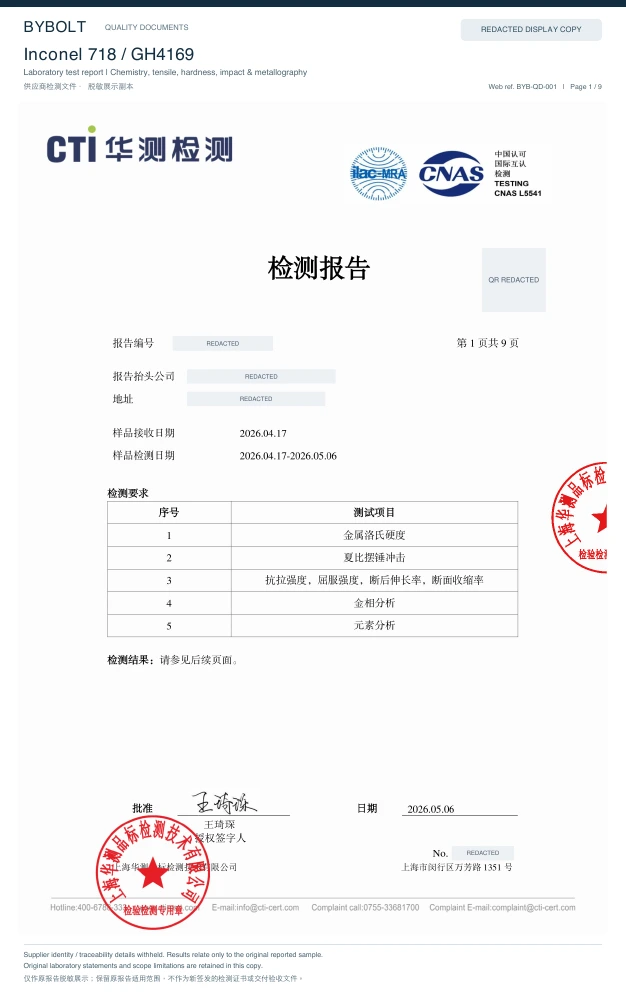
Chemistry, tensile, hardness, impact and metallography.
Preview report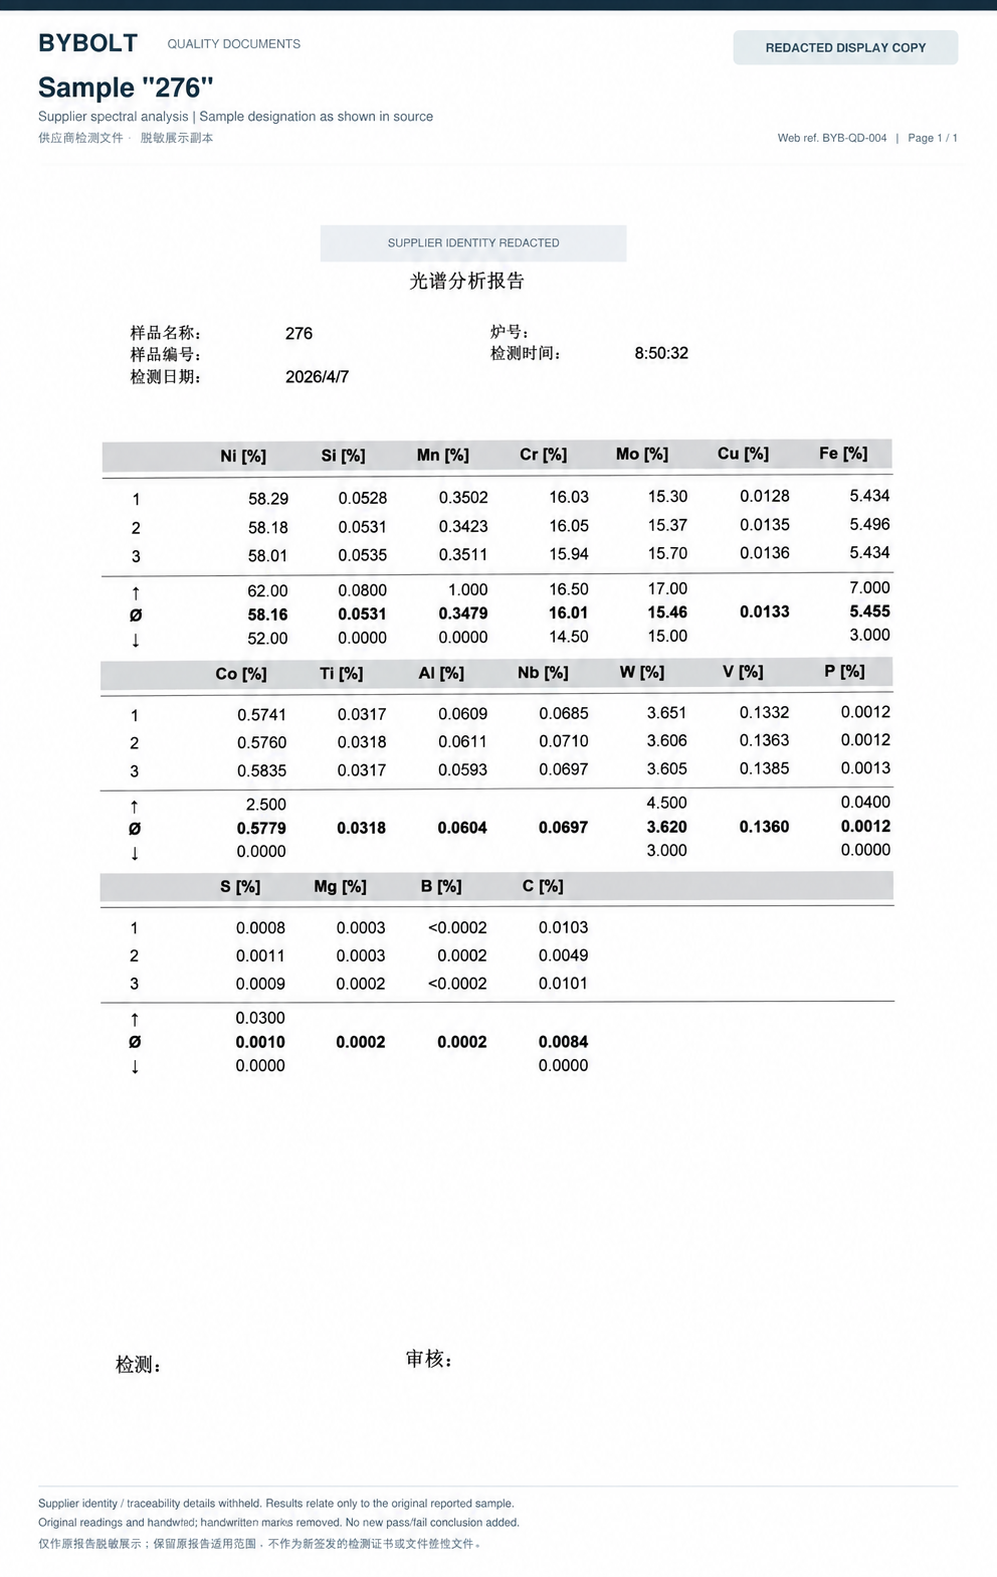
Recorded elemental composition for the identified sample.
Preview report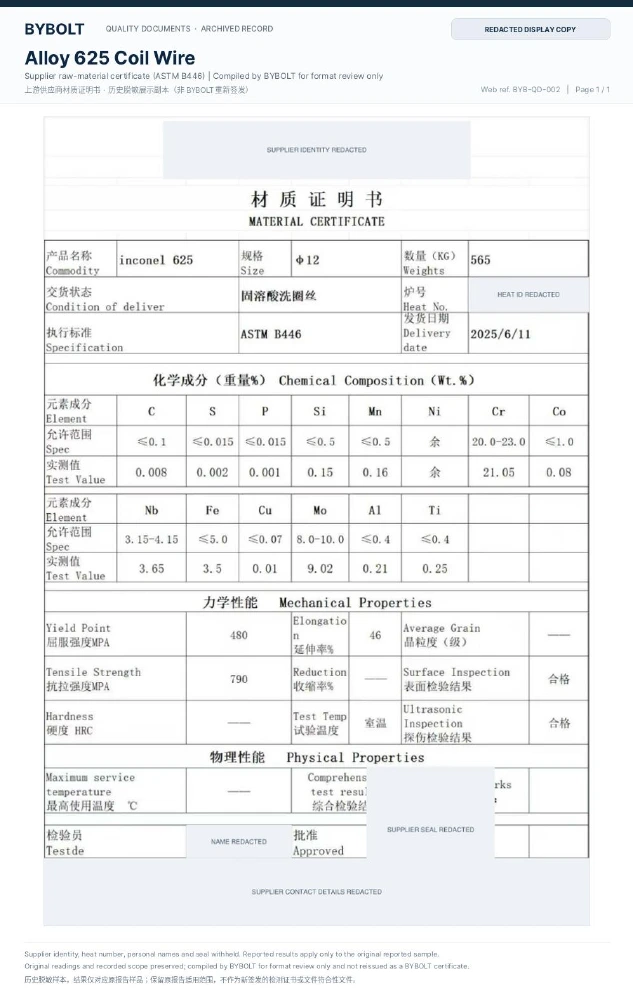
Coil-wire chemistry and mechanical properties.
Preview report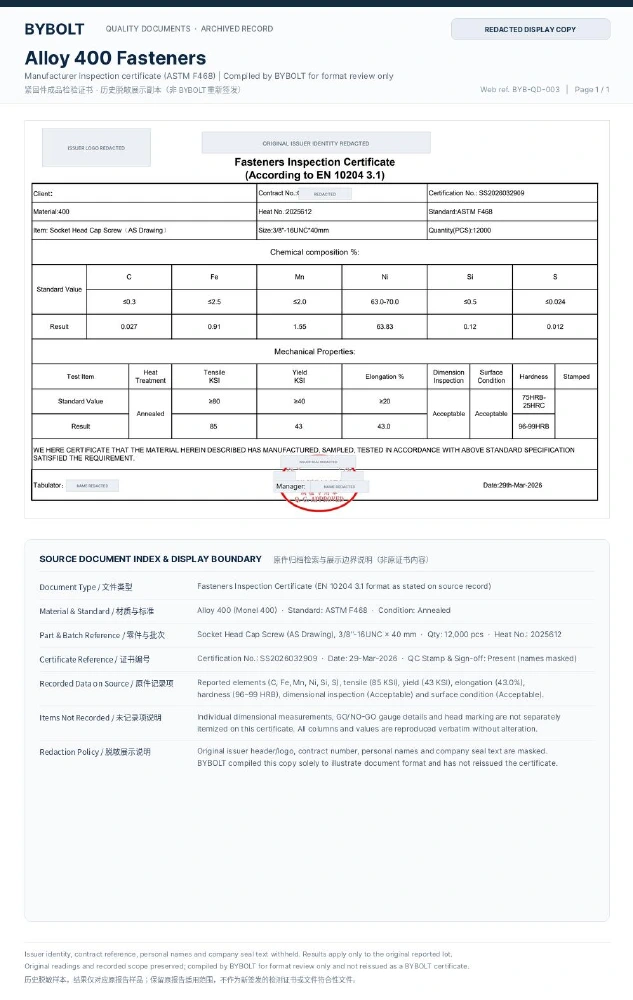
Chemistry, mechanical properties and inspection results.
Preview reportRedacted historical samples compiled for display by BYBOLT; original issuer details are masked. These are not reissued certificates. Your order documents identify its actual material, batch and agreed inspection scope.
Third-party testing and testing through a CNAS-accredited laboratory can be arranged on request. We agree the laboratory, relevant accredited scope, test items and reporting requirements before the work begins.
Specify your material certificate and supplementary test-report requirements with the order.
Tell us if your purchaser requires an independent inspector, witness points or additional laboratory tests, so these can be reviewed and scheduled before production.
Request a project-specific Inspection & Test Plan (ITP). Send the material grade, part drawing, application and required standards so we can define the checks and documents for your order.
Get a Quote