Bolts, studs & threaded parts
Special lengths, shoulders, stepped diameters and full or partial threads. Build from a part standard or your own drawing.
Metric · UNC / UNF · Drawing-defined profiles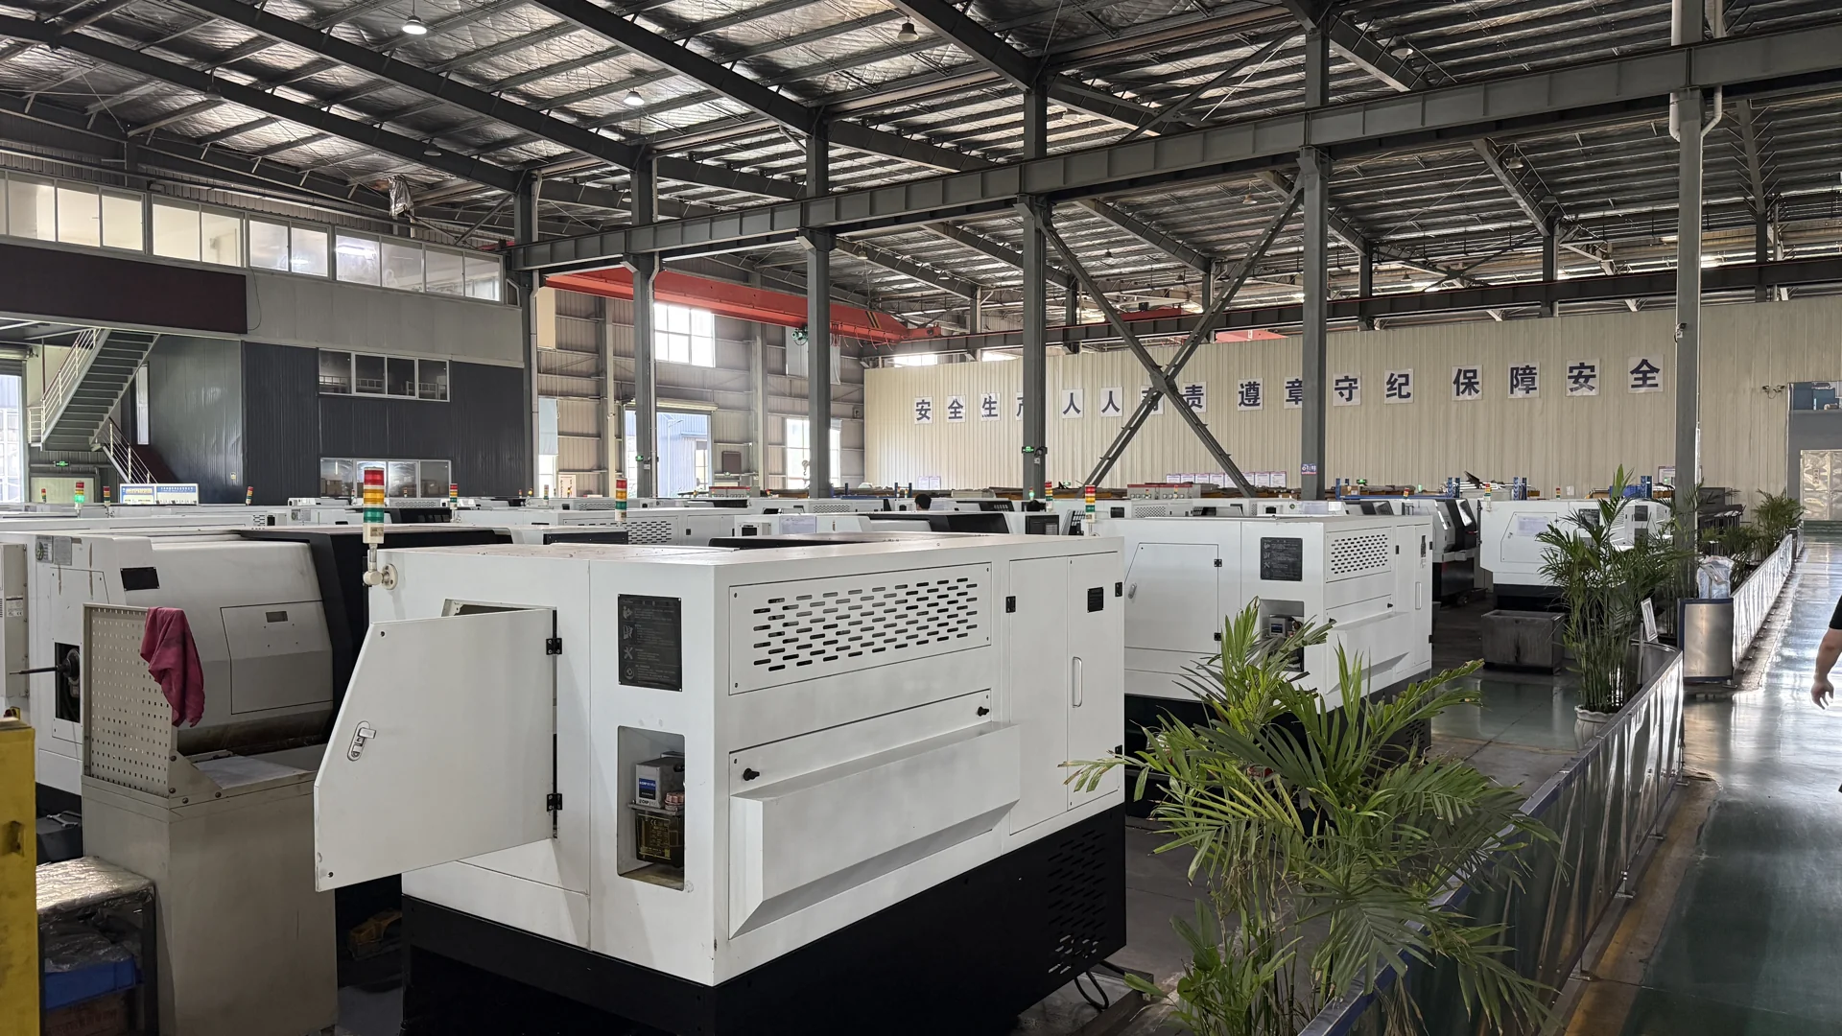
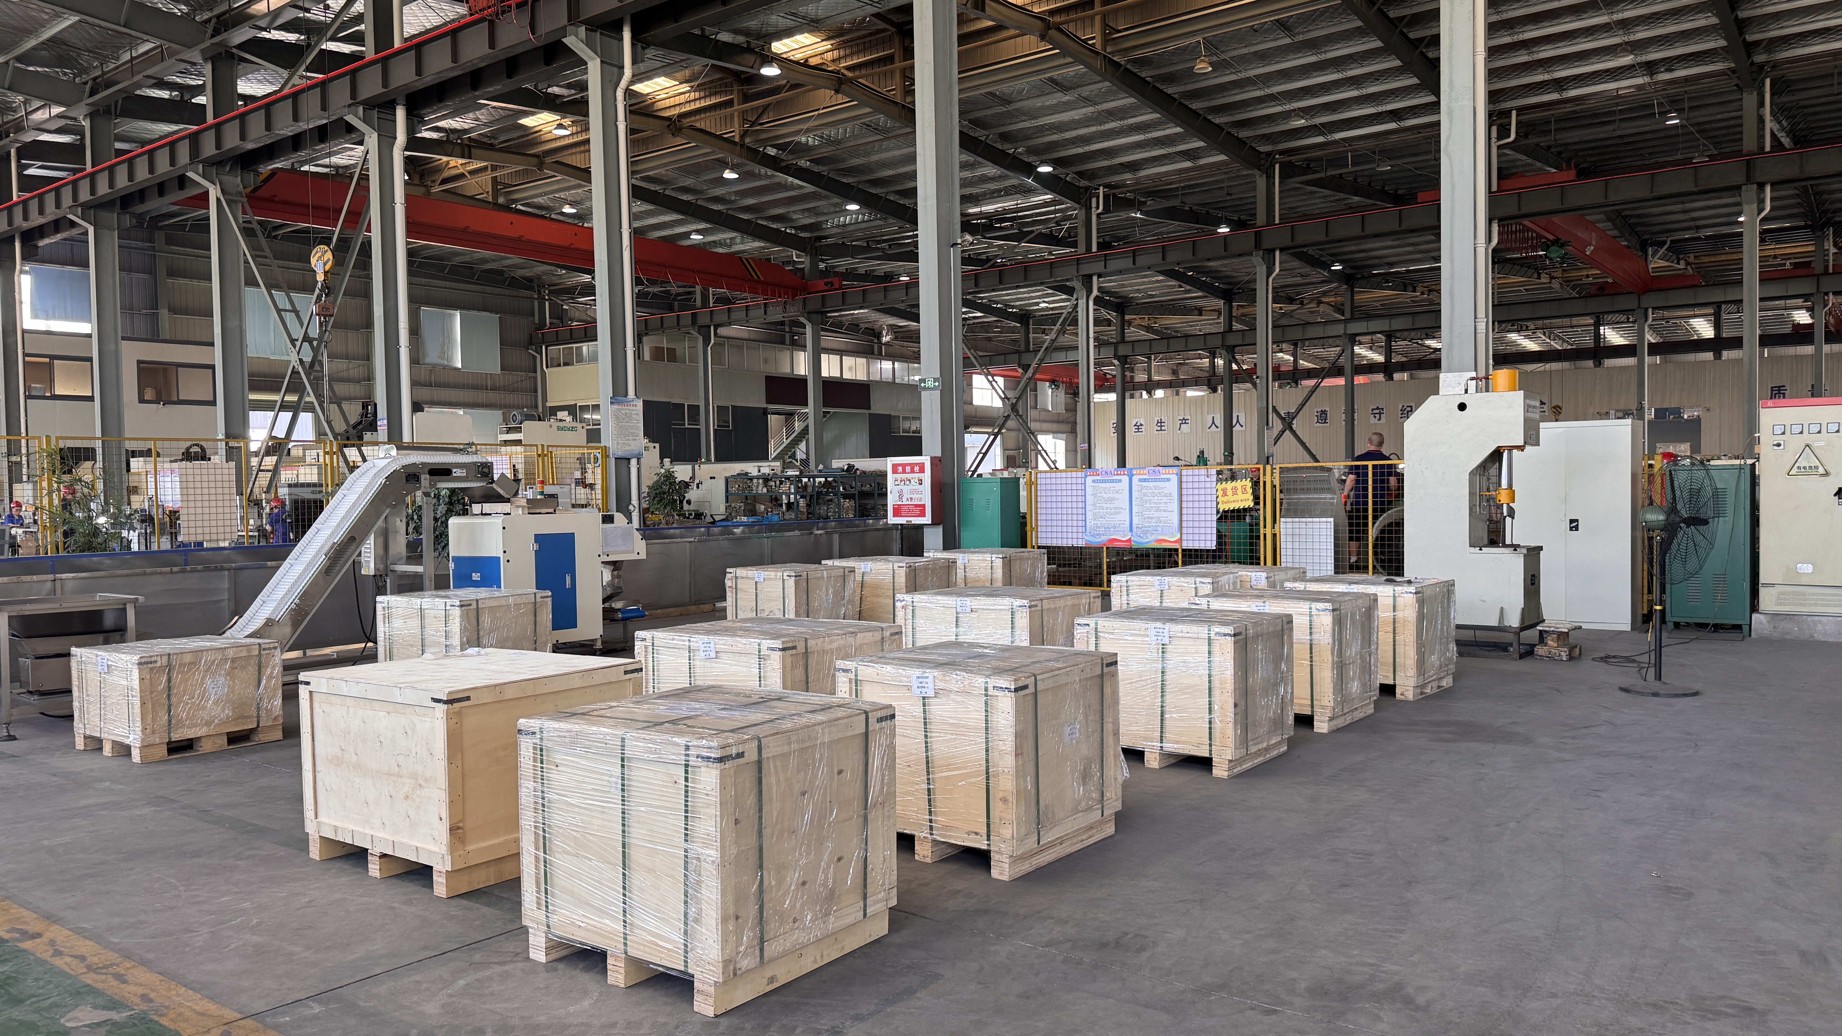
From a single part design to a complete bolting package. Our factory manufactures special alloy bolts, studs, nuts and machined components for your equipment.
STEP, IGES, DWG, DXF & PDF.
NDA available before sharing your drawing.
Inconel, Hastelloy, Monel, duplex and super duplex stainless steels, titanium and heat-resistant alloys. Bring us a new design, a nonstandard size or a repeat production requirement.
Special lengths, shoulders, stepped diameters and full or partial threads. Build from a part standard or your own drawing.
Metric · UNC / UNF · Drawing-defined profilesQuote the complete connection together. Match the thread fit, bearing dimensions and material condition across the assembly.
Hex & heavy hex nuts · Spacers · Custom washersTurned and milled alloy parts for equipment builders, replacement parts and small production runs. Define the critical fits and surface finish on your drawing.
Bushings · Sleeves · Pins · Drawing-based components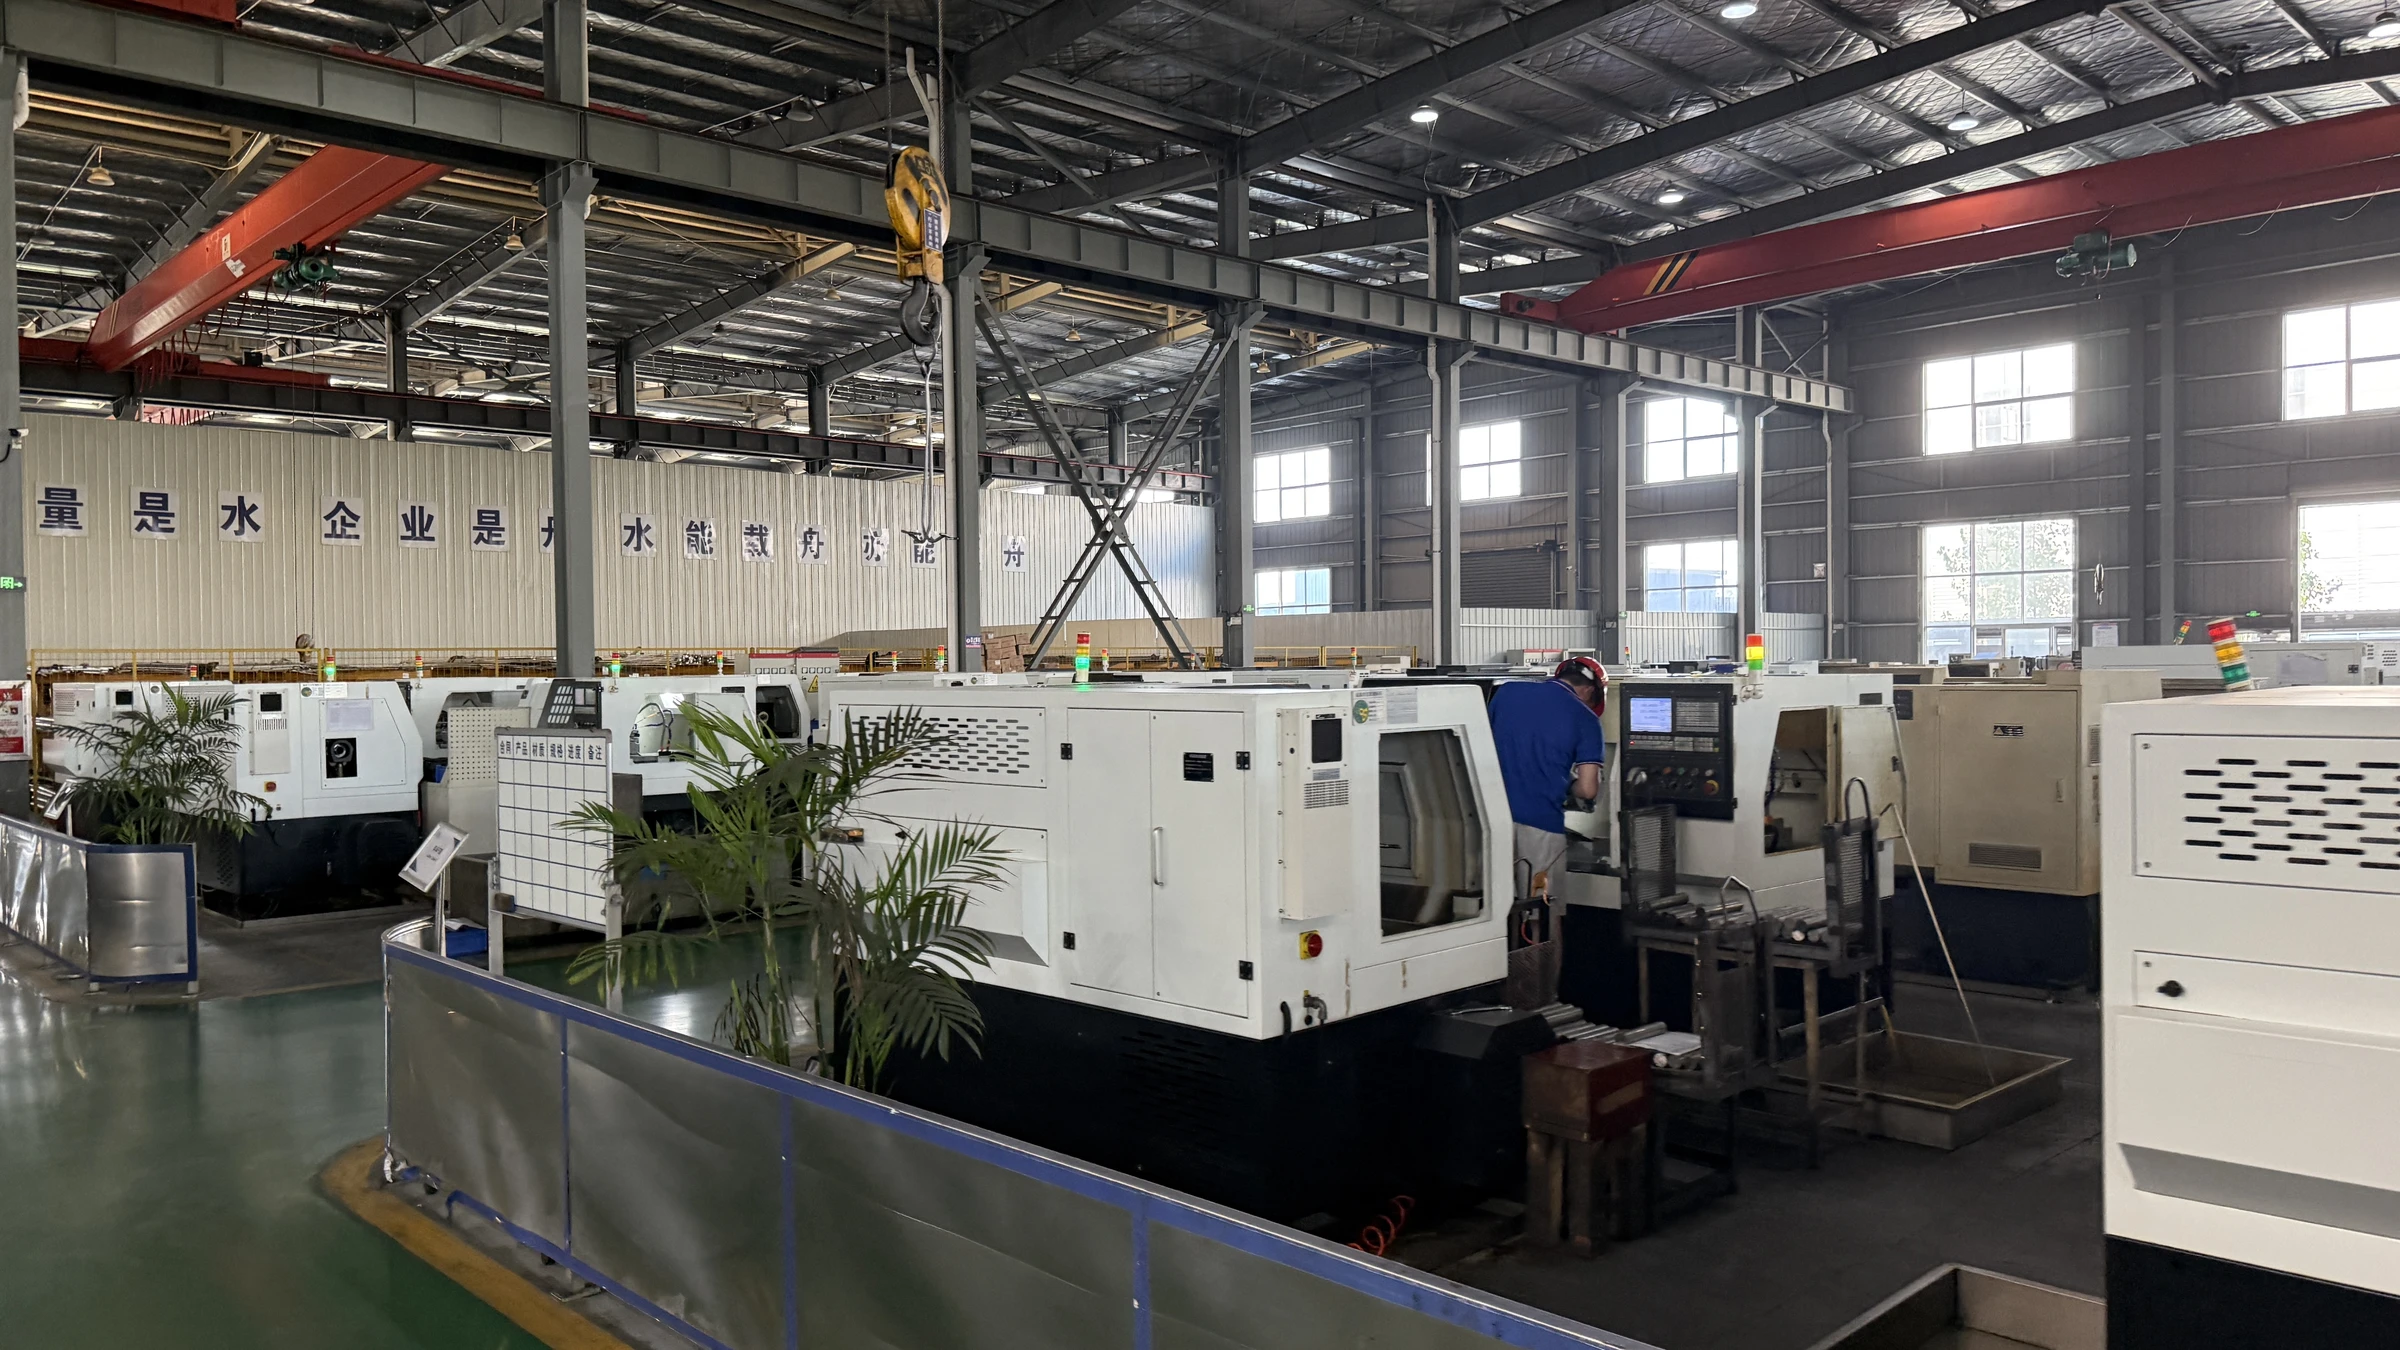
Our factory combines CNC turning and milling with thread rolling or cutting to produce your specified geometry. Material and heat-treatment requirements shape the process from the start.
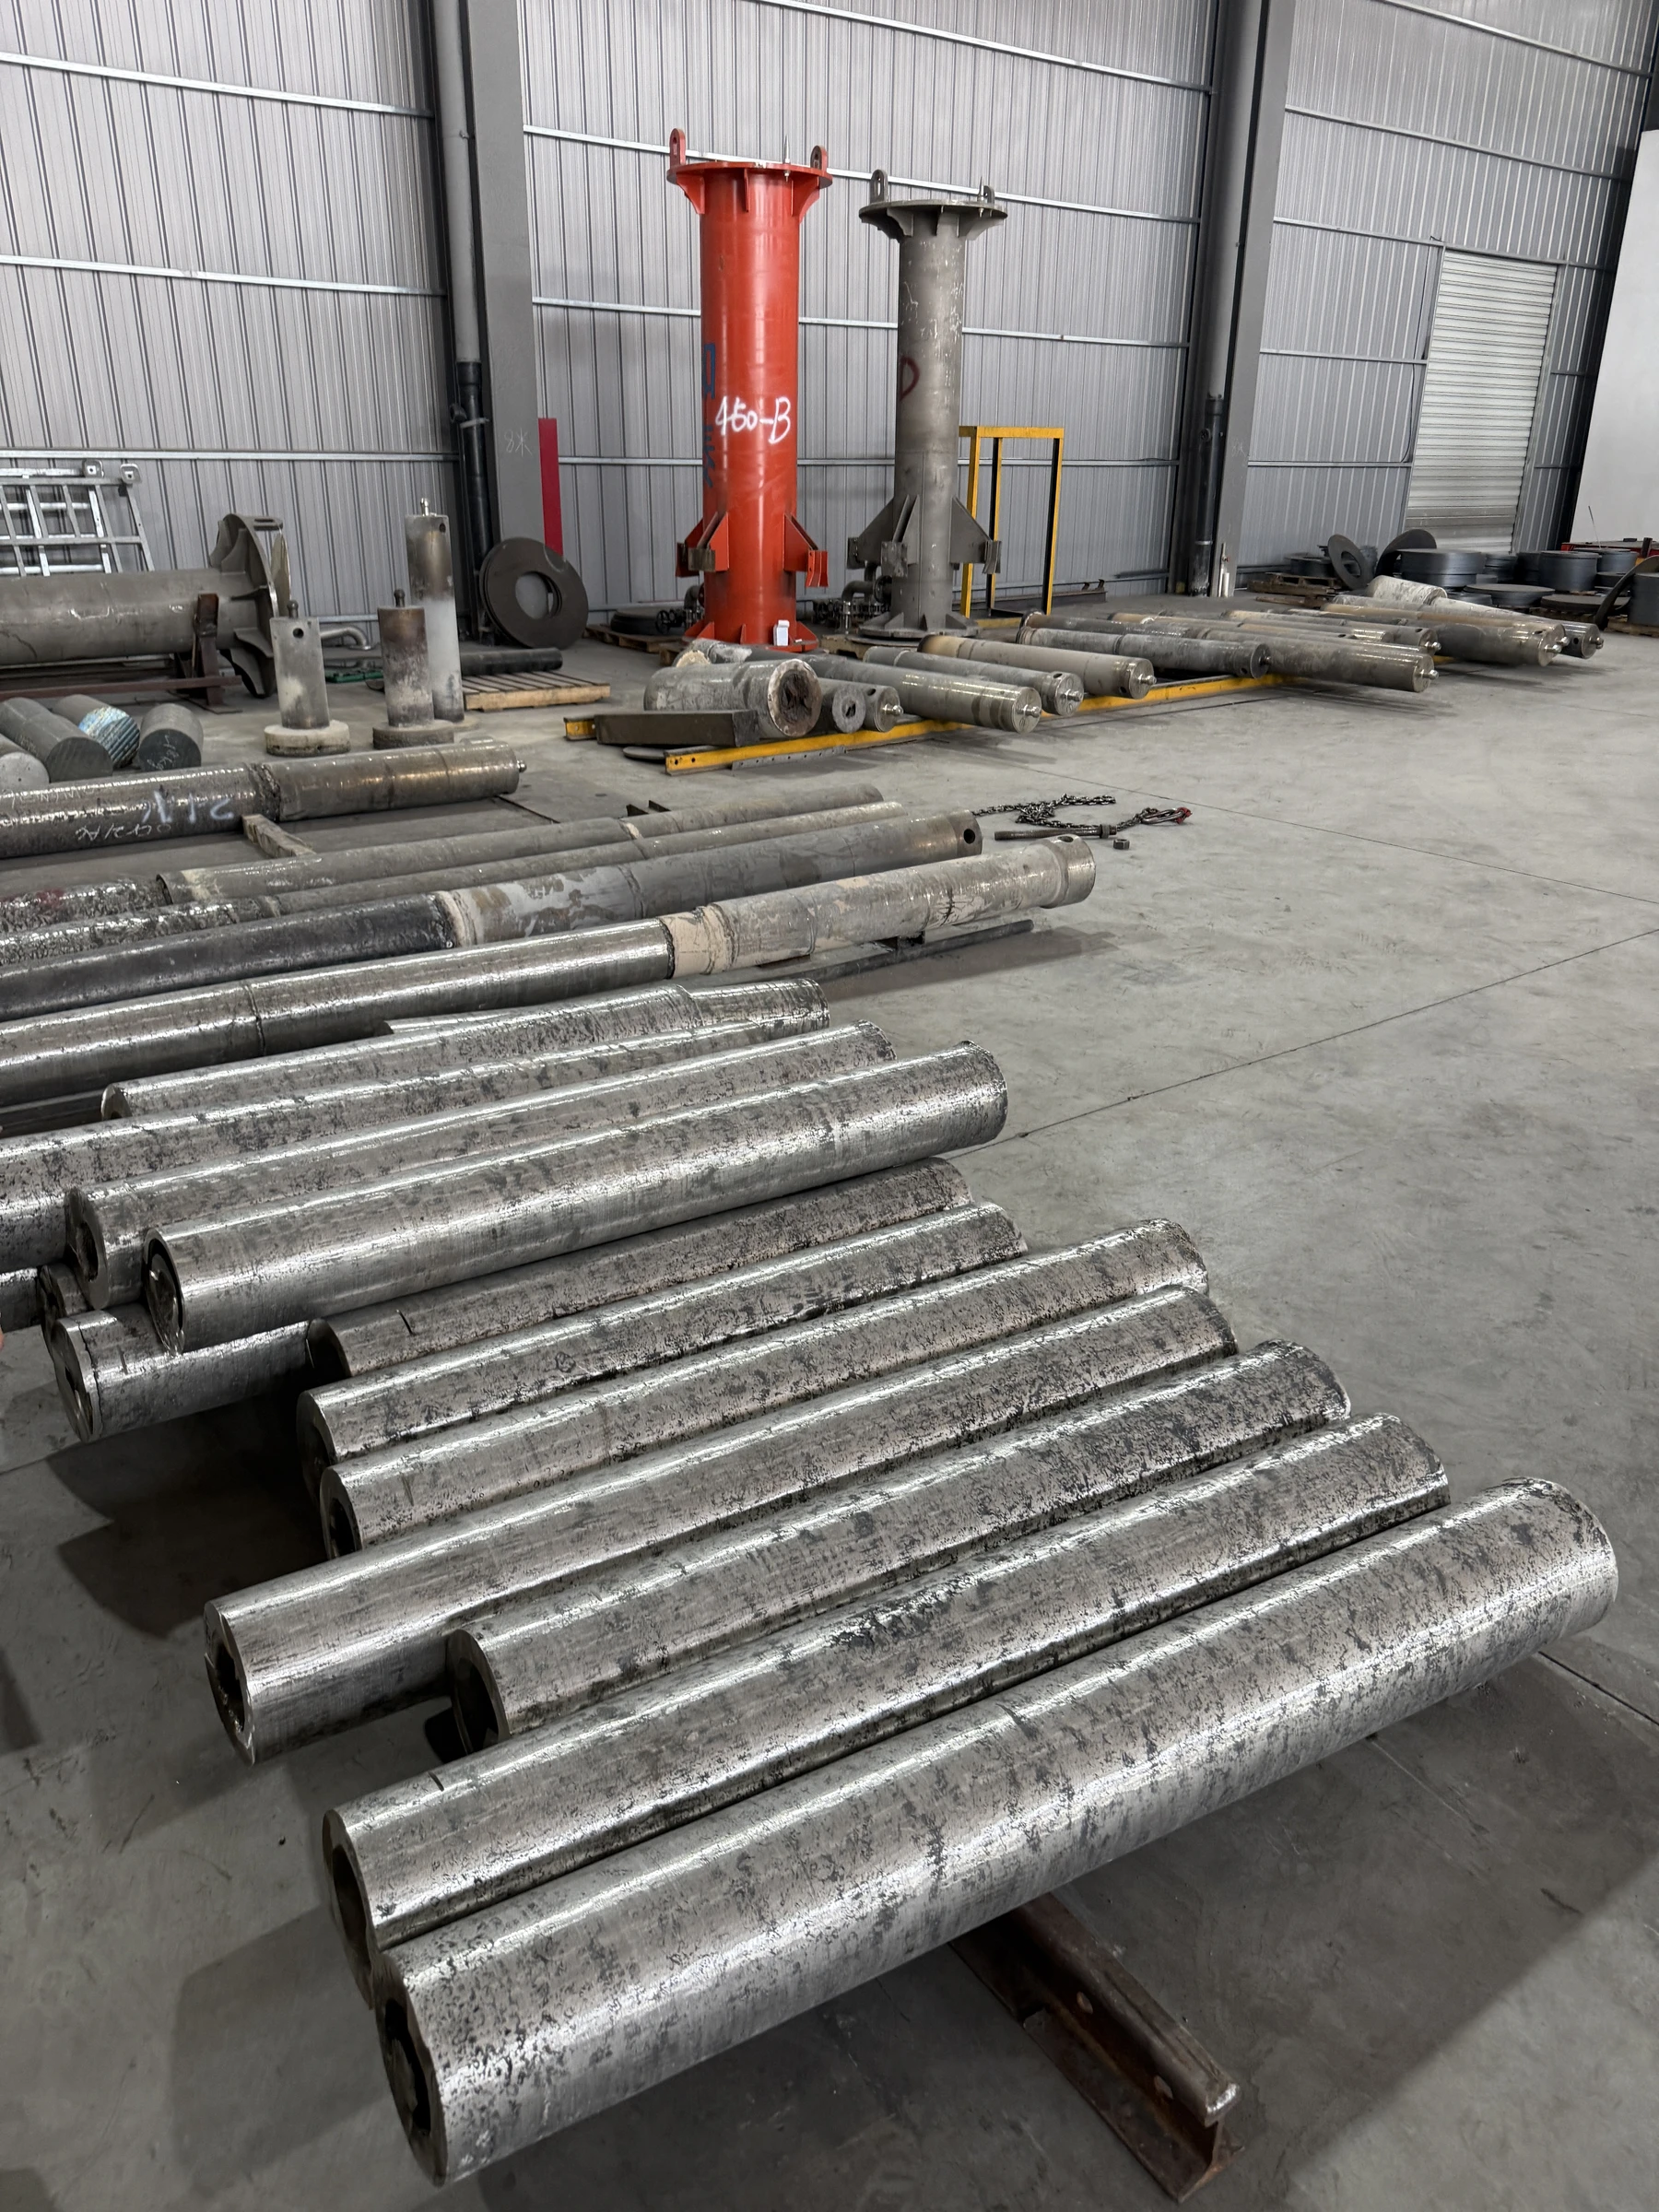
Check the specified grade and material records, retain heat identification and prepare the stock. PMI is included when agreed in the inspection scope.
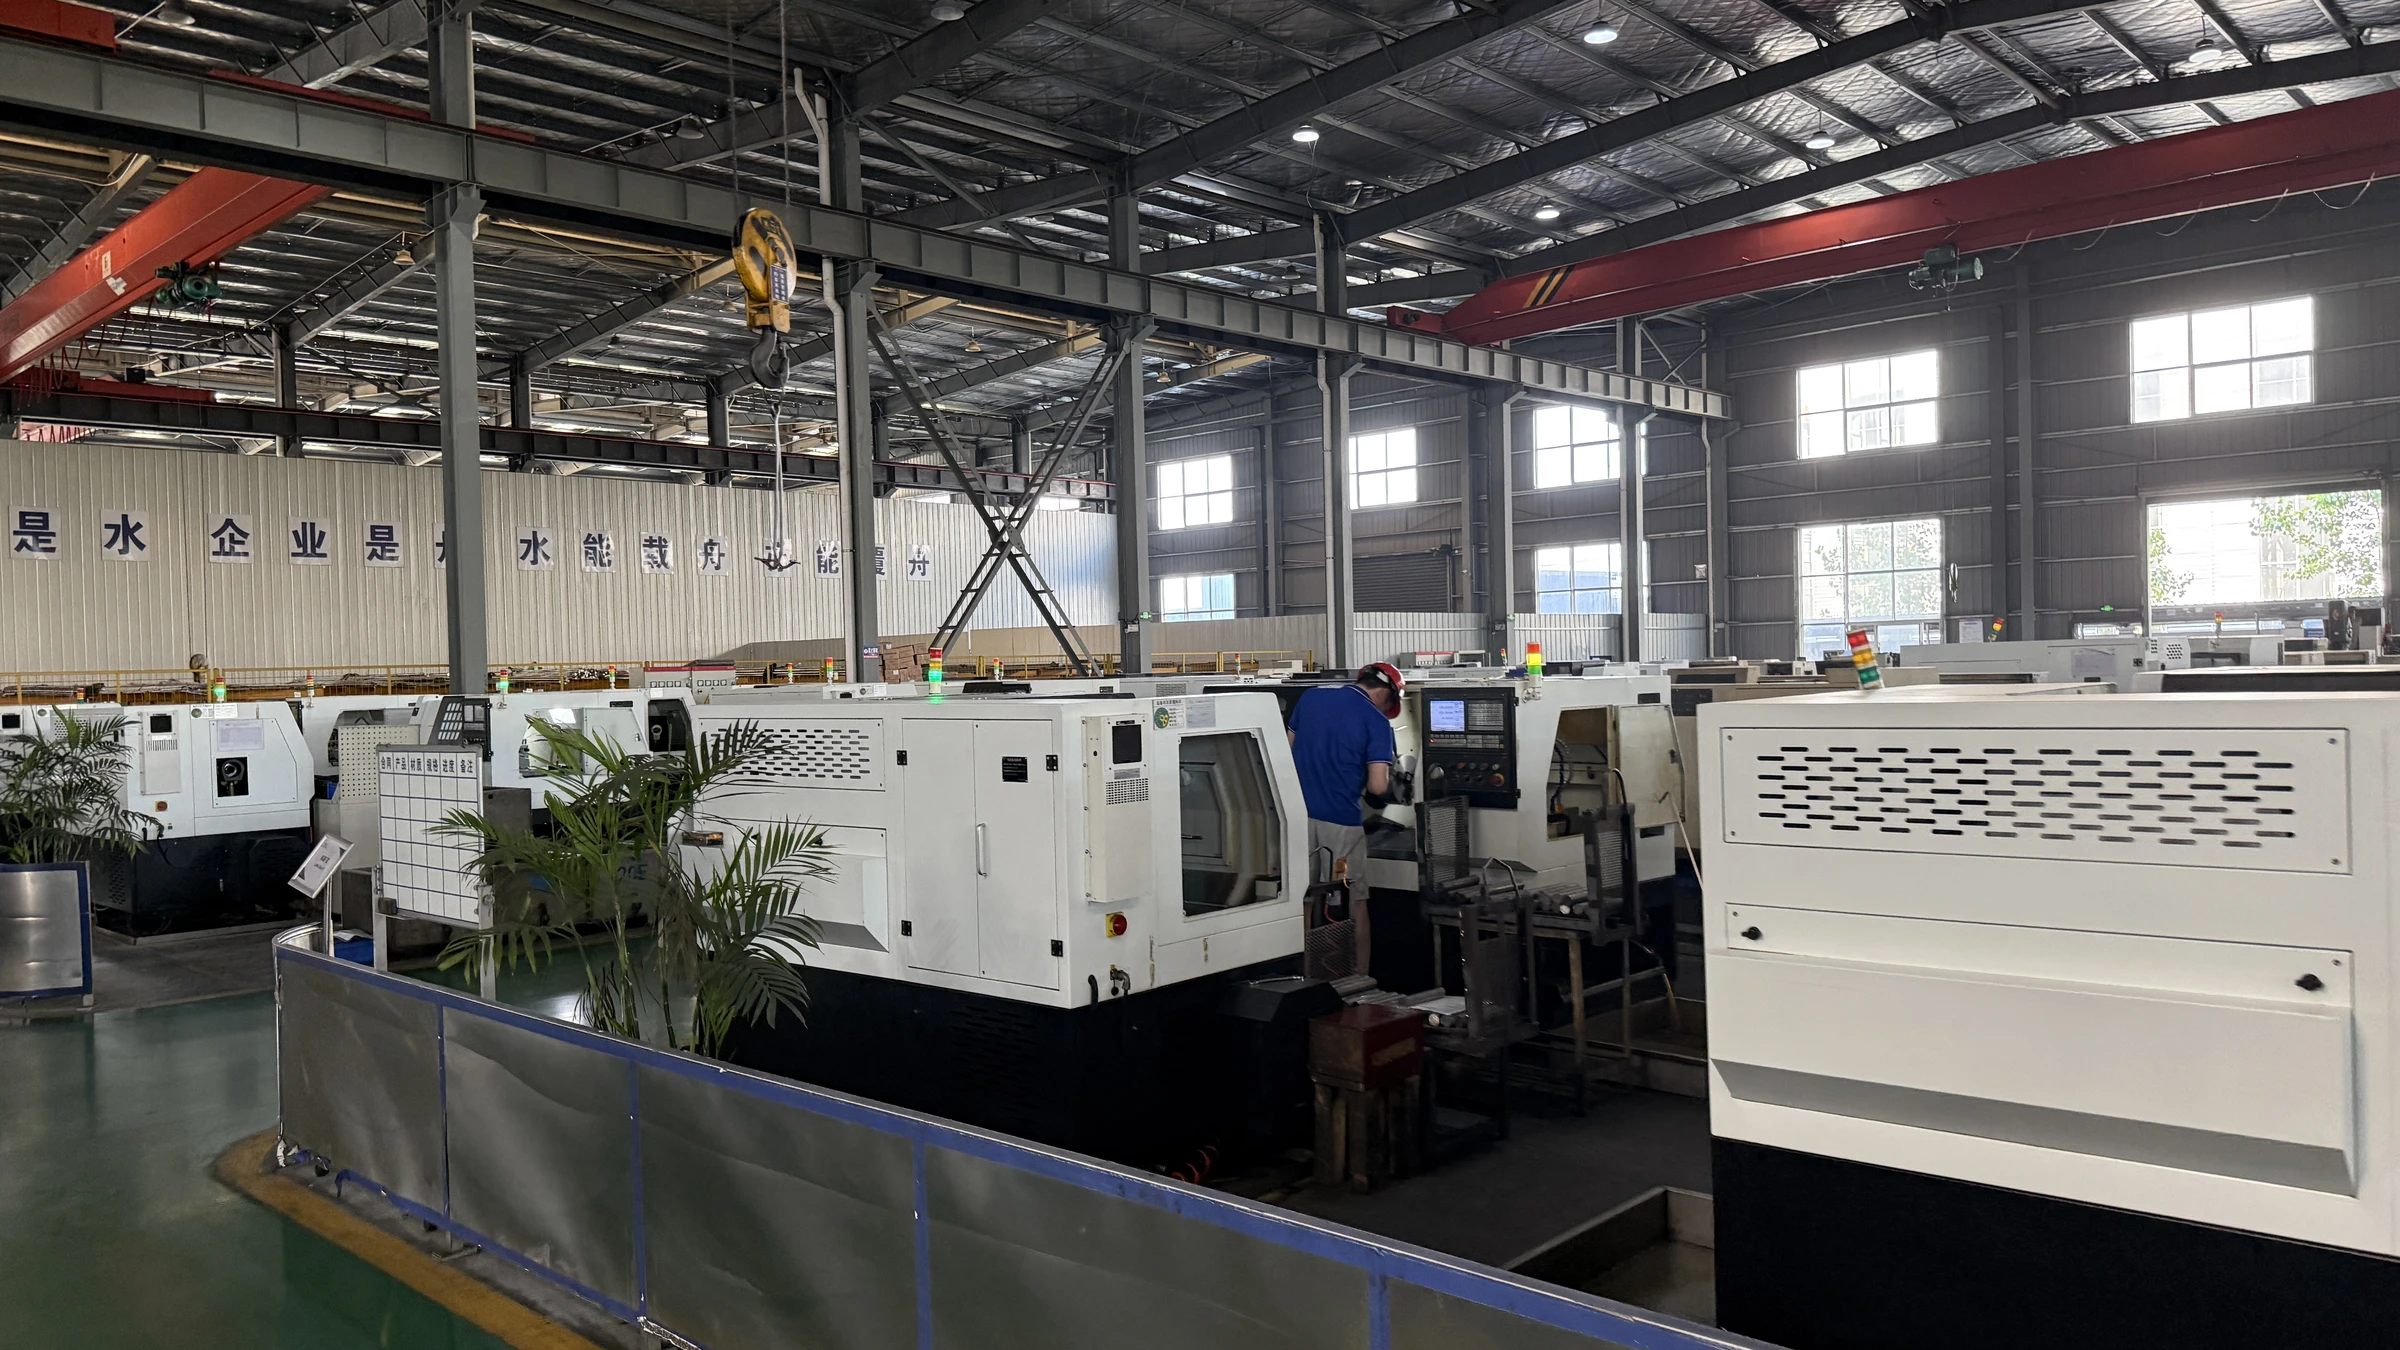
Machine shoulders, bores and custom profiles to your drawing. Tolerances down to ±0.1 mm; tighter requirements are reviewed on request.
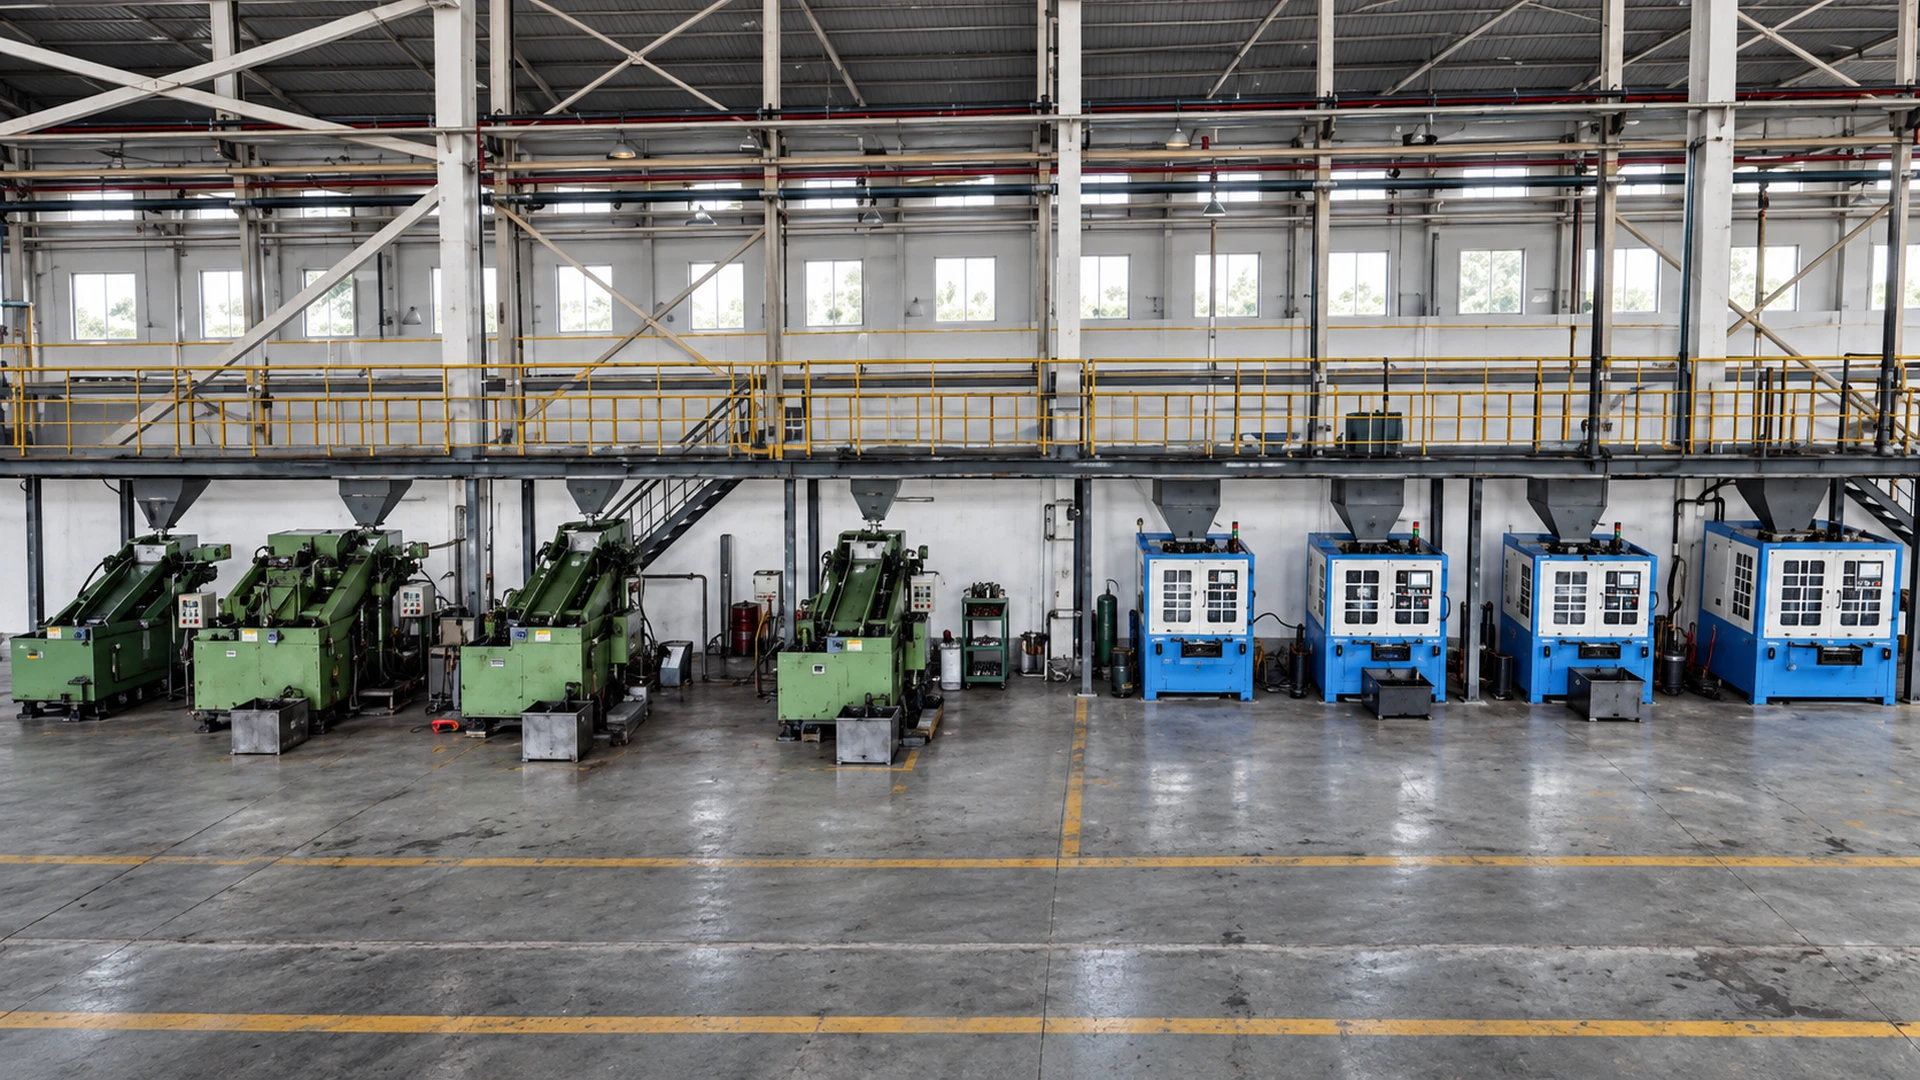
Select rolled or cut threads to suit the alloy, diameter and specified profile. Confirm pitch, fit and gauging requirements before production.
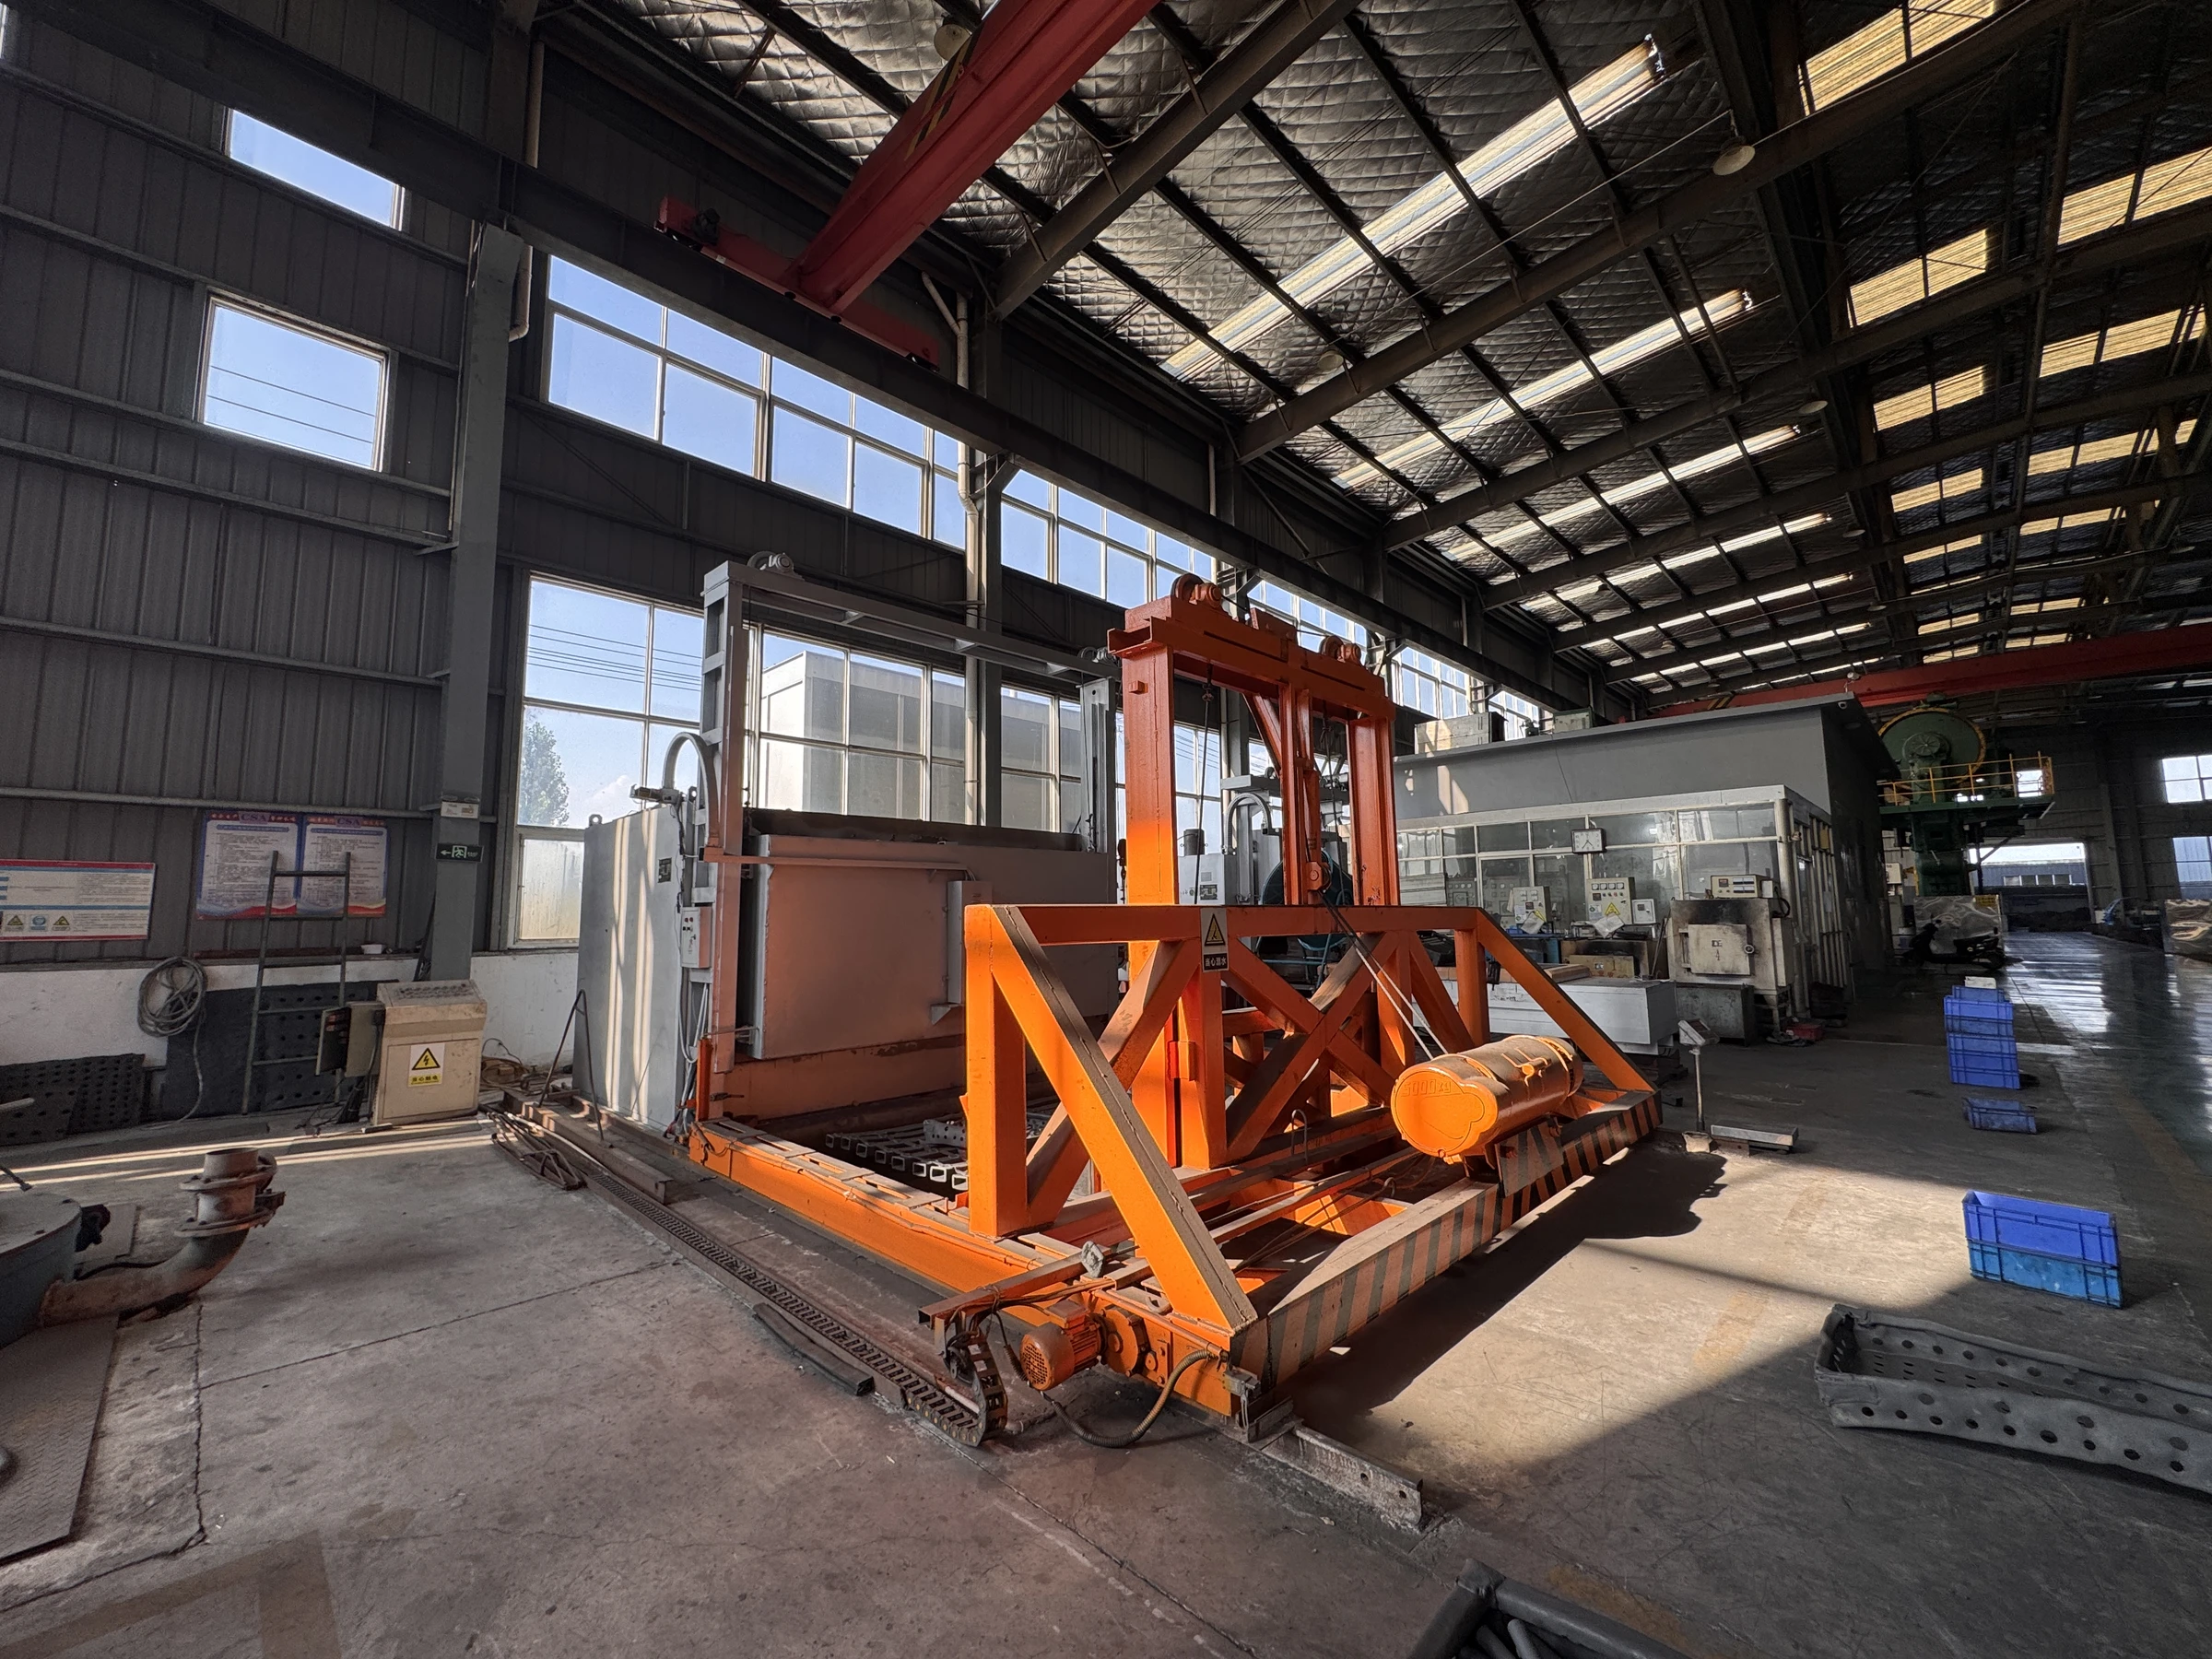
Apply solution treatment or age hardening where the alloy and delivery condition require it. Follow the agreed specification and retain batch records.
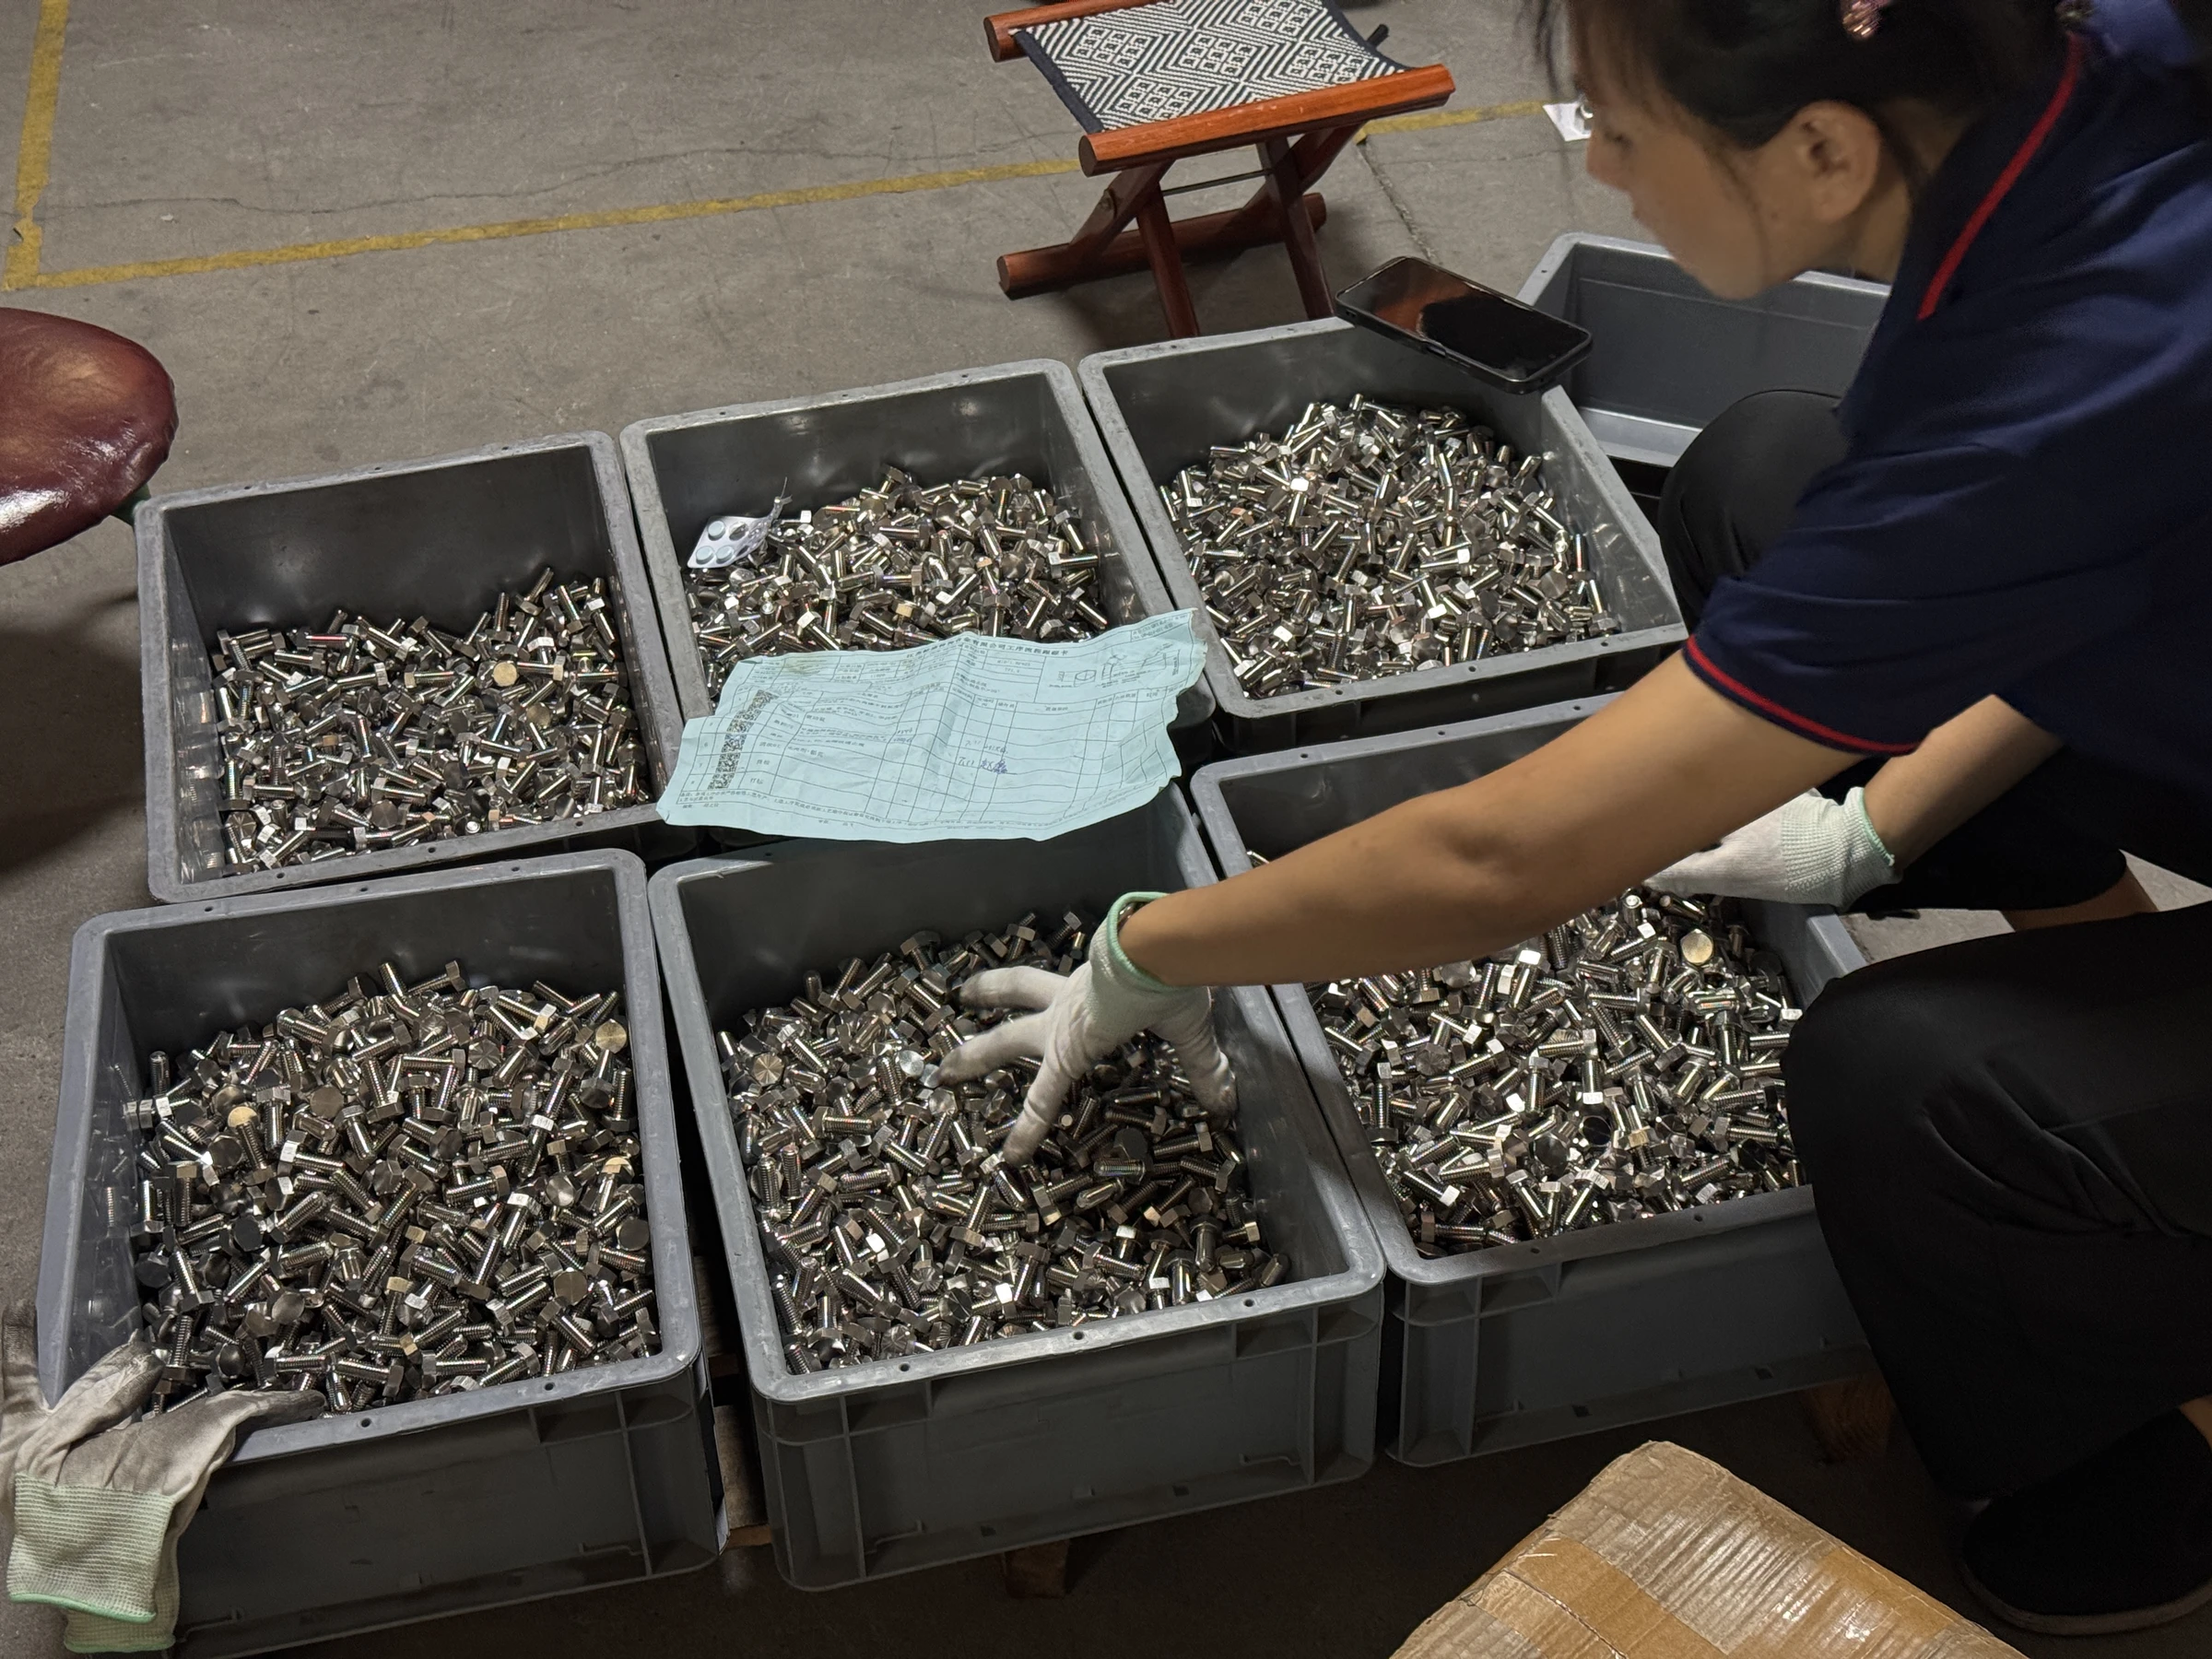
Check dimensions and thread fit to the agreed inspection plan. Prepare finished parts for dispatch with packing that protects threads and surfaces.
Confirm the design before metal is cut. See the inspection results before the shipment leaves.
Send your drawing and requirements for a quotation within 12 hours. We check the alloy, dimensions, threads, quantity and inspection scope.
For a 2D drawing, review the initial 3D model before machining. Already have 3D CAD? We work from your model and check the drawing requirements.
Use a sample run when you need to verify fit, finish or an assembly before releasing the production quantity.
Parts follow the agreed process, inspection and marking requirements. Review the inspection report before dispatch.
Sample and production timing follows drawing approval and order confirmation. These are separate stages; alloy availability, heat treatment and witness inspection determine your quoted schedule. The usual 10-piece minimum varies with the part and manufacturing route.
Connect your material certificate, inspection results and part identification in one order record.
EN 10204 3.1 material documentation and heat-number traceability link the alloy to your order.
Dimensional inspection and sampled GO / NO-GO thread gauging check the features that control fit and assembly.
Specify PMI, mechanical testing, hardness, metallography or third-party witness inspection with your enquiry. We include the agreed tests and acceptance criteria in the order scope.
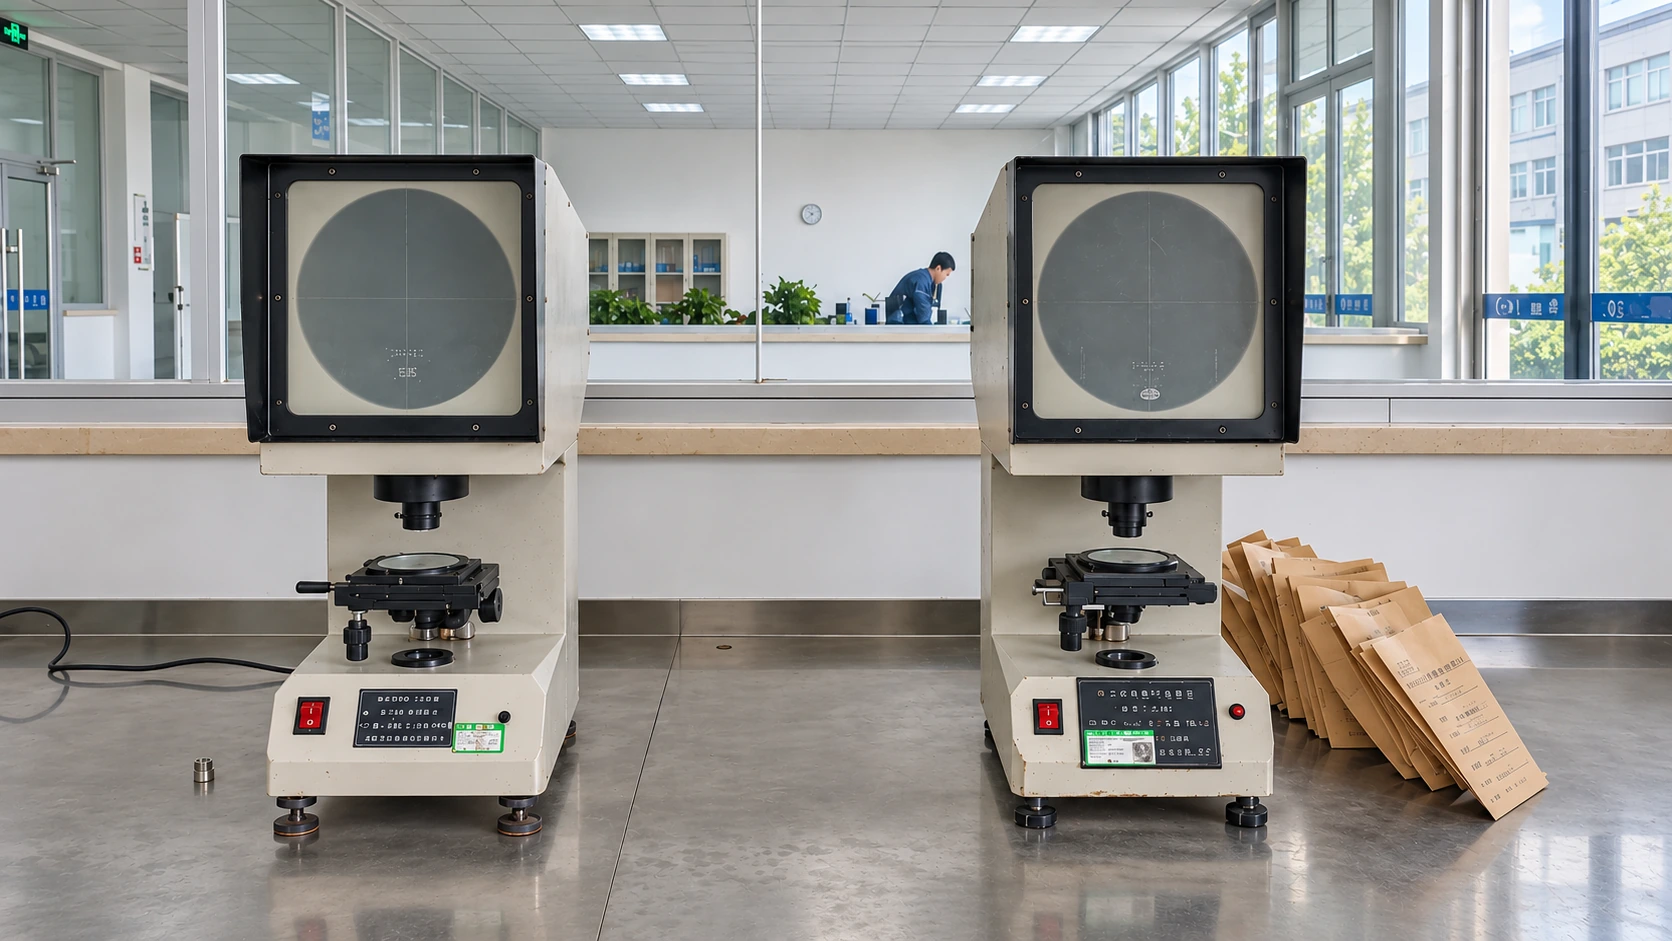
Ask for single-heat raw material for parts of the same grade. Each finished heat-treatment batch is linked to its own test records.
Open our sample documents to see the material identification, test methods and recorded results.
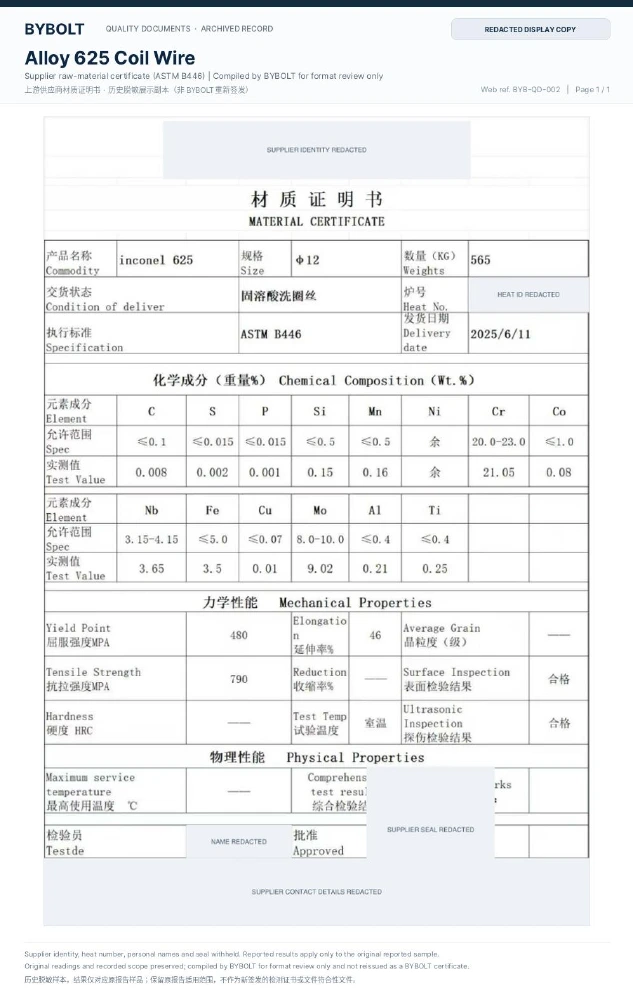
Material identity, chemistry and mechanical results.
Preview sample PDF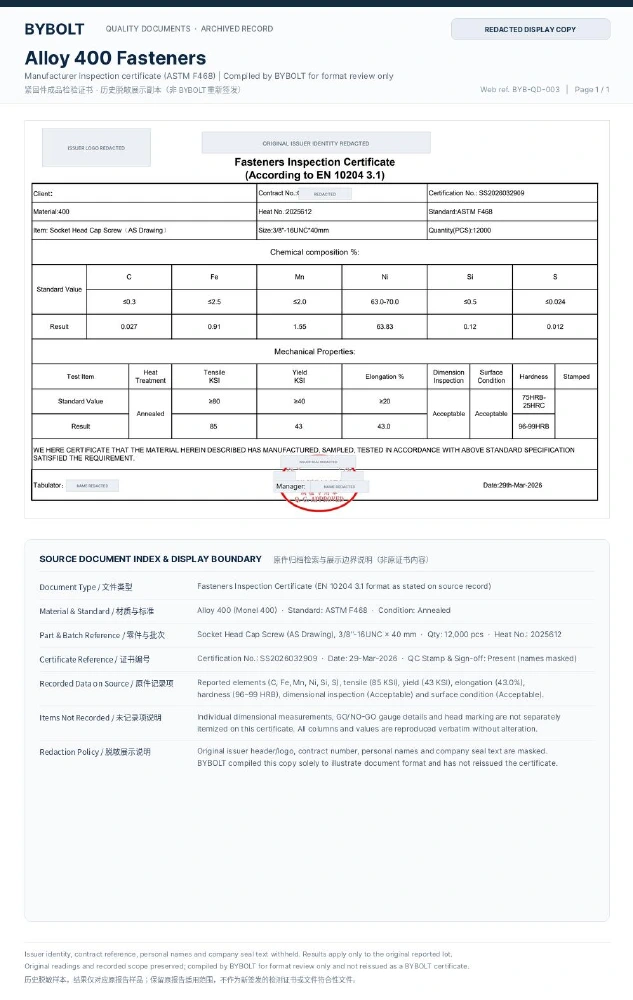
Recorded results for a finished fastener batch.
Preview sample PDF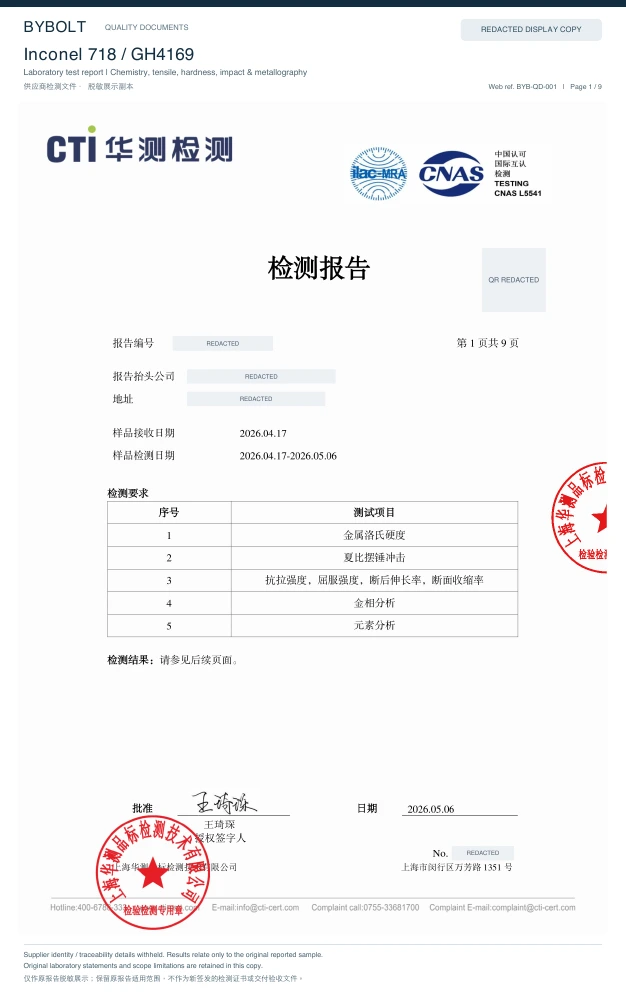
Tensile, hardness, impact and metallography results.
Preview sample PDFThese documents show specific sample materials and batches. Your shipment records identify the material, manufacturing condition and inspection scope agreed for your order.
A drawing or part standard, alloy grade, quantity and delivery destination are a useful start. Include the drawing revision, thread details, critical tolerances and any inspection requirements you already have.
Yes. Send photographs, the known dimensions and the application first. We can discuss a physical sample and clarify the missing details, then agree the drawing before production.
Yes. Start with a general description and your confidentiality requirements so an NDA can be agreed before you share sensitive files.
Discuss confidentialityYes. Upload your BOM or bolting list with quantities for each line. Include mating nuts, washers or spacers so the complete assembly can be quoted together.
Send the latest revision, a parts list or a short description. We will turn it into a defined quotation for your alloy, dimensions, quantities and inspection requirements.
STEP, IGES, DWG, DXF & PDF.
NDA available before sharing your drawing.