420
Fasteners & Material Data
UNS S42000
What is 420 stainless steel and its applications?
420 stainless steel (UNS S42000) is a hardenable martensitic grade used where hardness and wear resistance are important. Its mechanical properties depend strongly on carbon content and heat treatment, making an exact specification particularly important for threaded components.
- Wear components: Parts requiring a defined hardened surface or section.
- Precision mechanisms: Machined parts balancing hardness, finish and dimensional control.
- Special tooling: Components whose wear requirements justify a martensitic stainless grade.
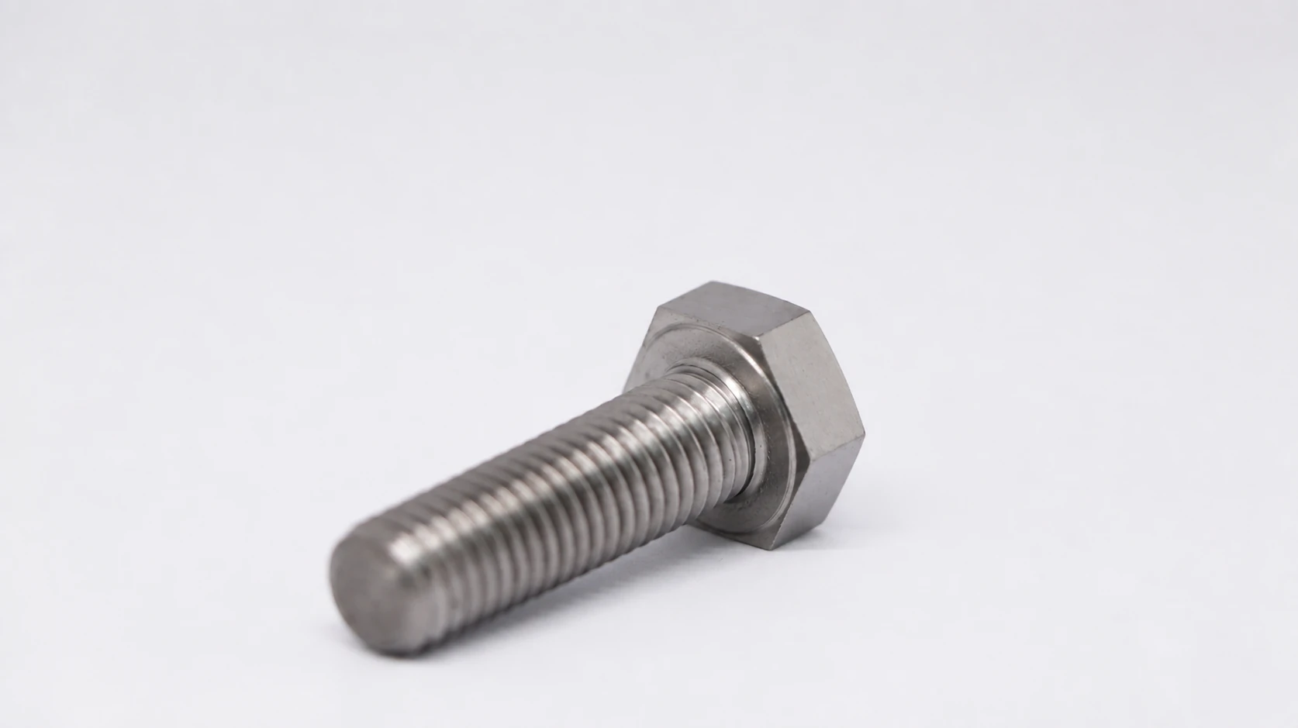
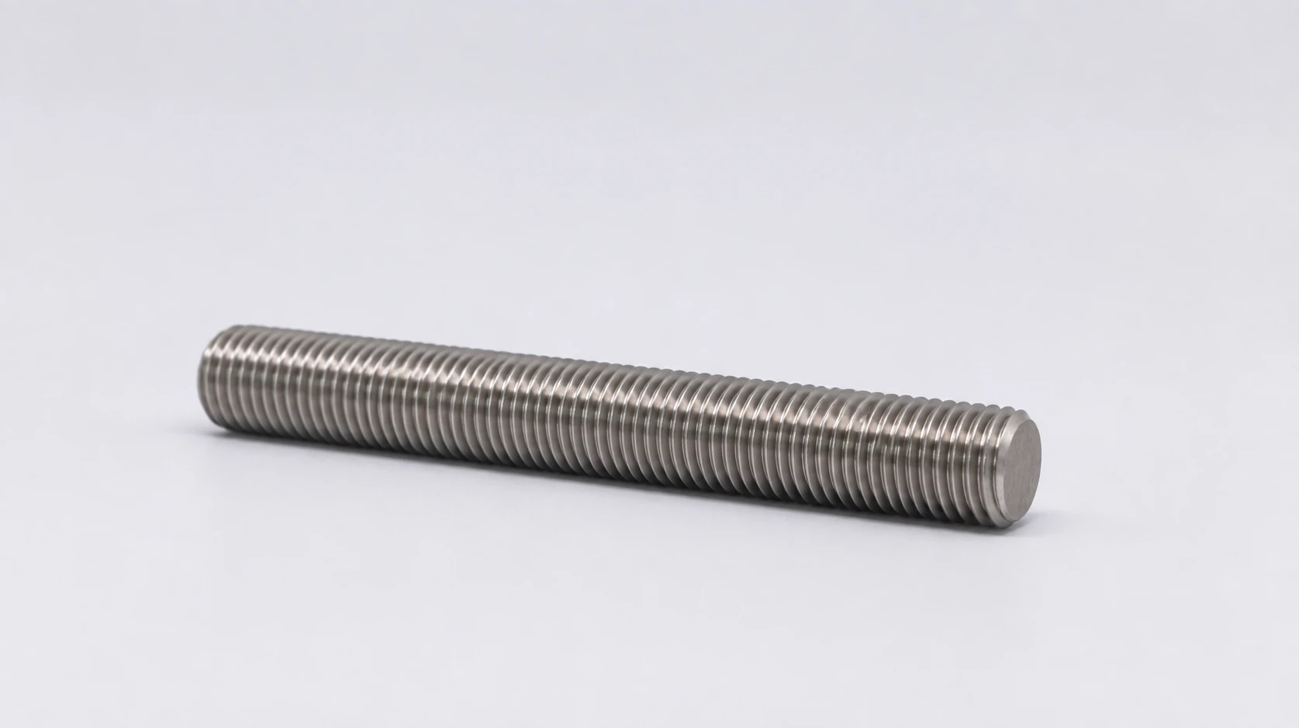
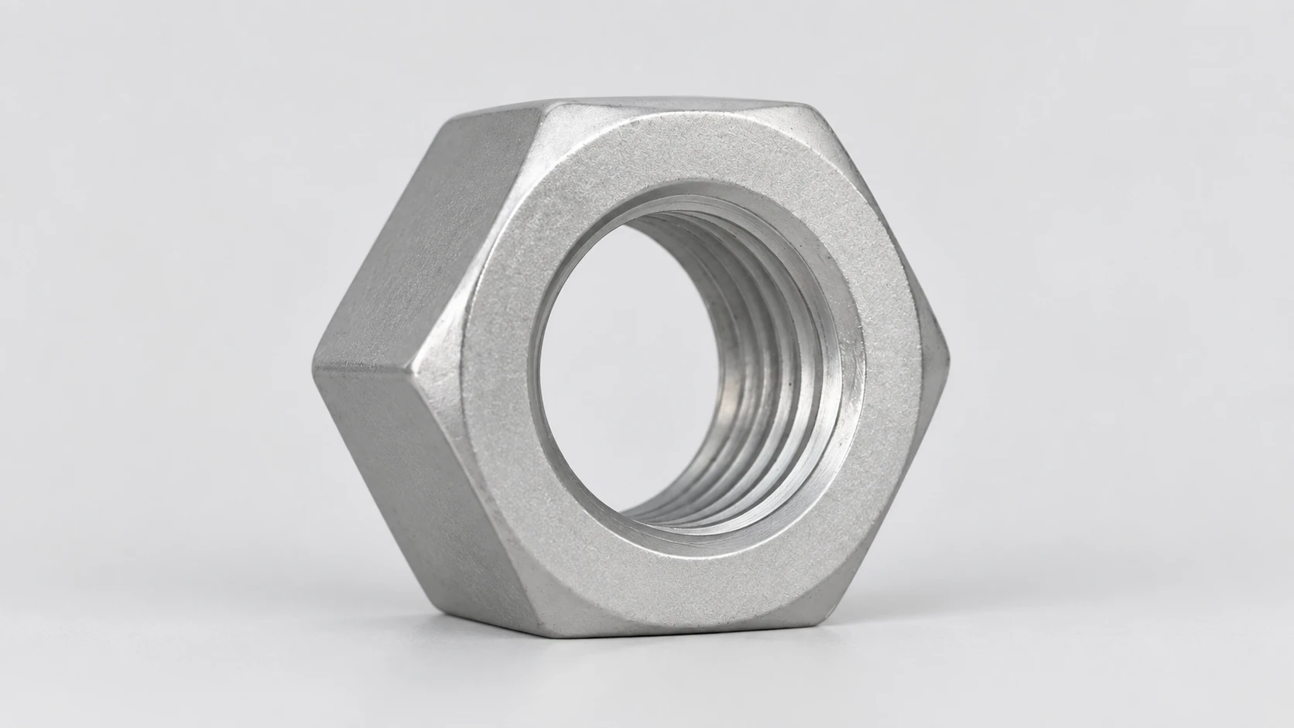
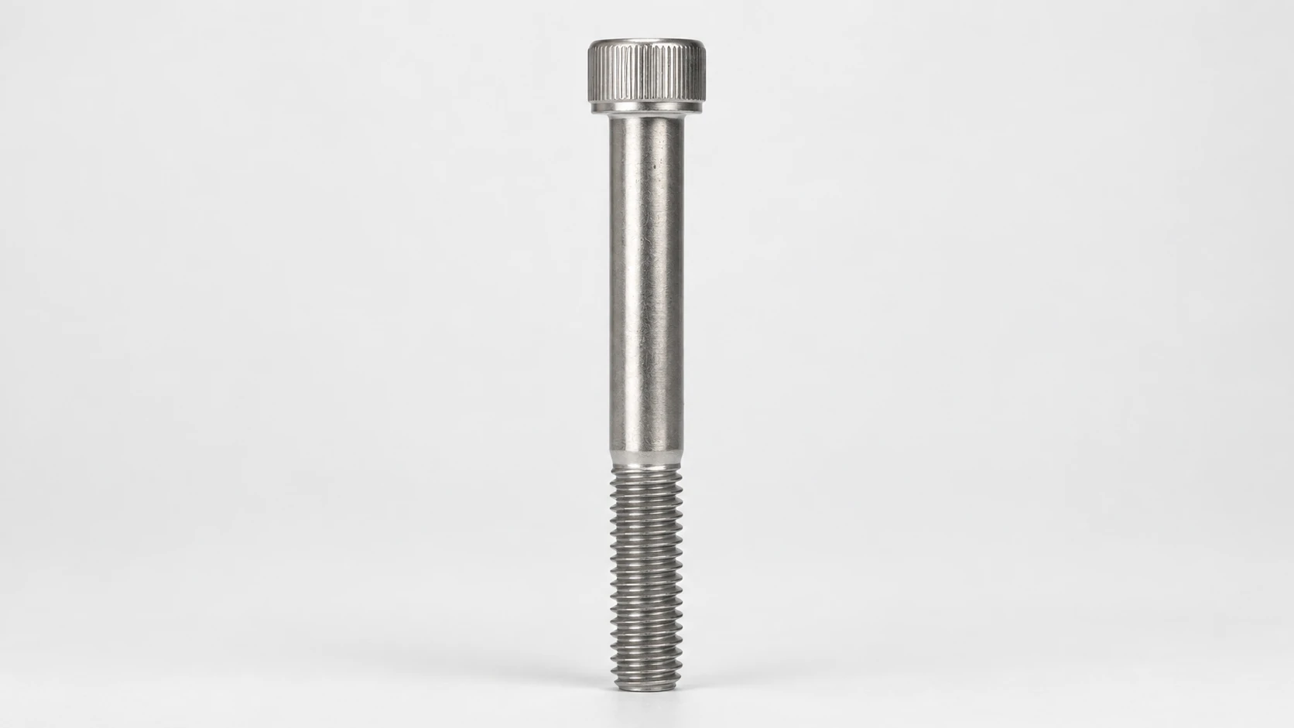
Choose your 420 product
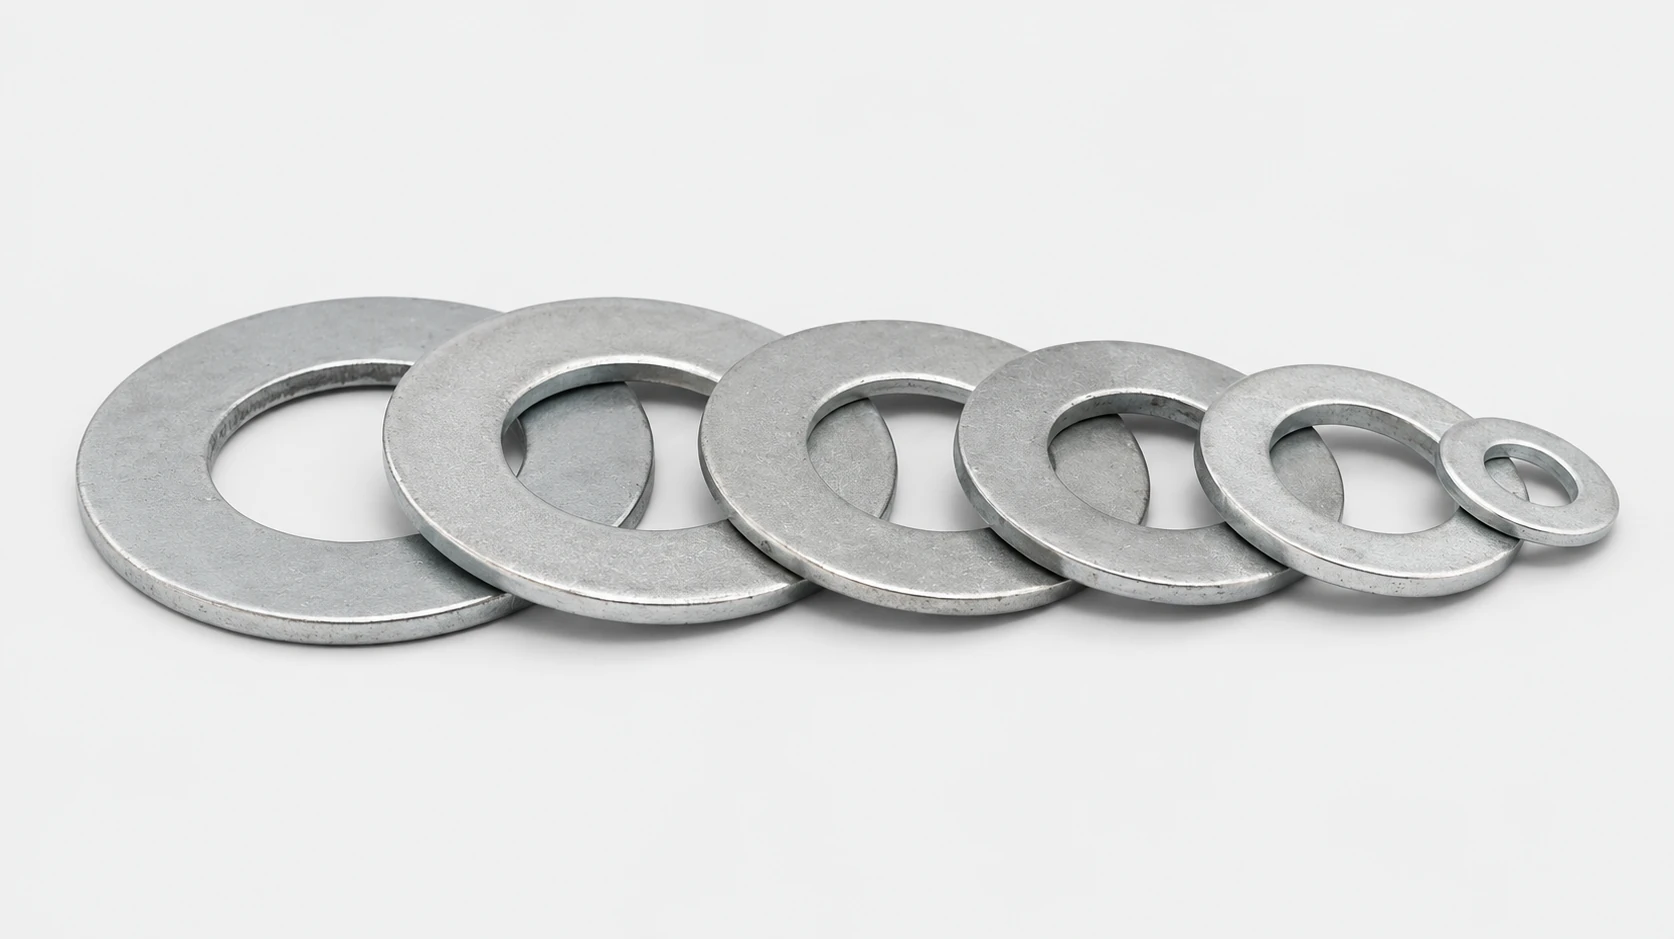
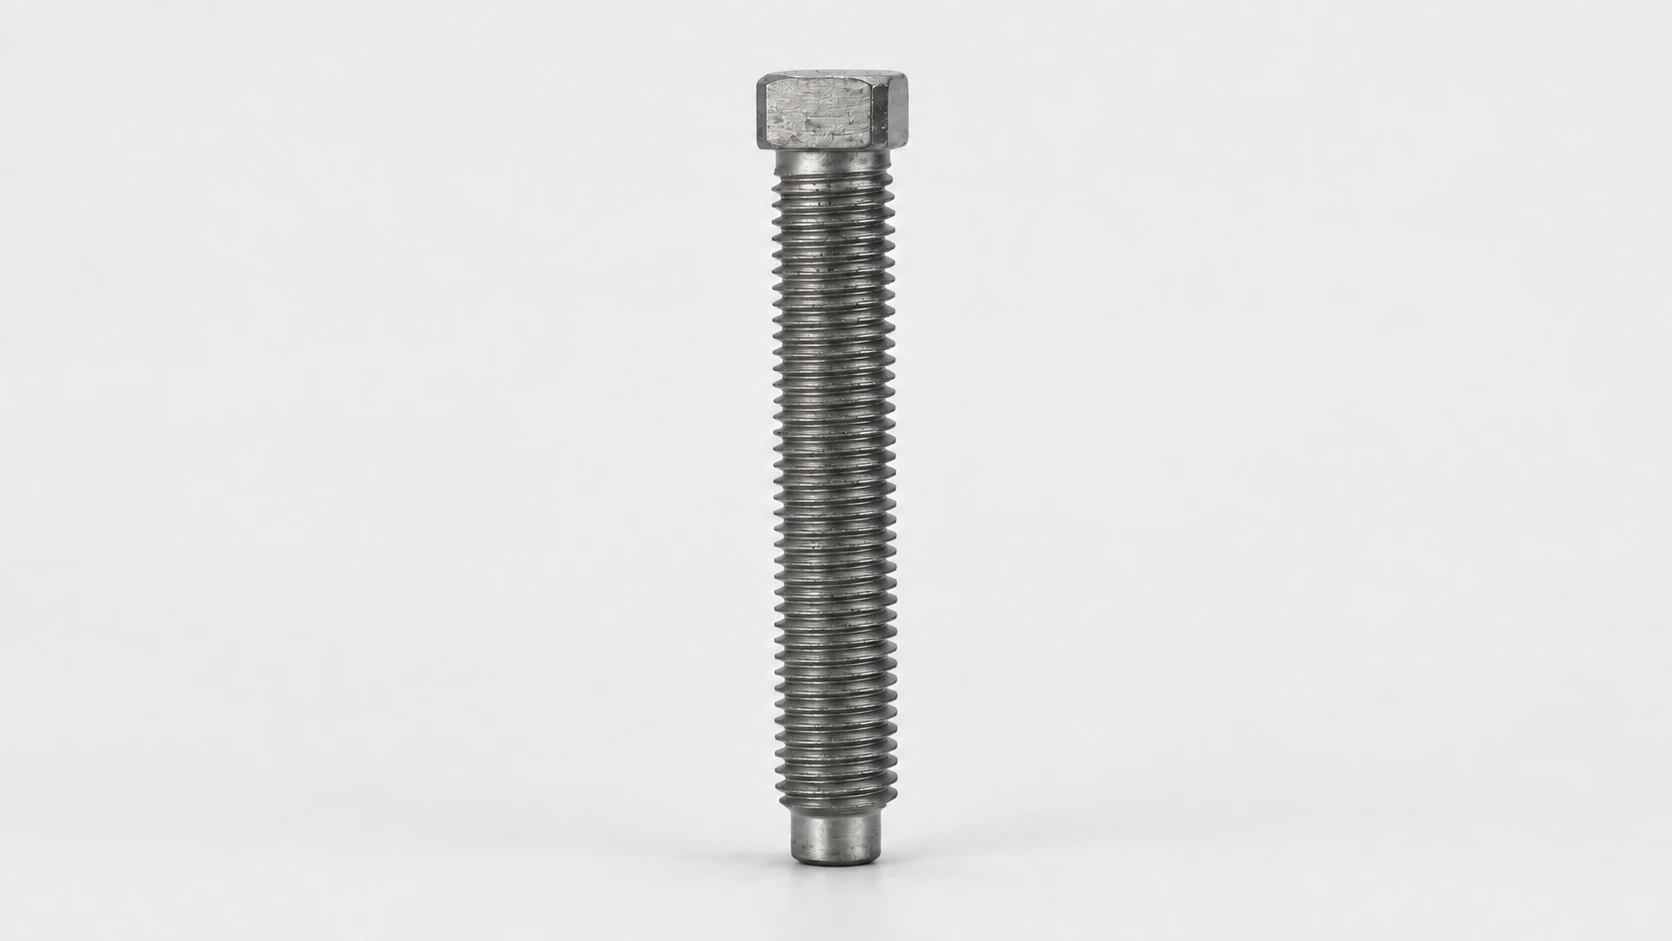
Engineering Application & Selection Guide
Carbon supports higher attainable hardness than the basic 410 grade after suitable hardening and tempering. Higher hardness alone does not establish the ductility, notch tolerance or fatigue performance required of a fastener.
- 420 set screws — For a point or contact feature, define the point geometry and permissible indentation as well as hardness.
- 420 socket head cap screws — For a special drawing, check socket and thread-root stresses before adopting a high-hardness condition.
- 420 custom fasteners — Where one part includes a wear face and a threaded shank, specify the acceptance requirements for each feature.
Compare 410 if the required wear performance can be met with a different strength-ductility balance. Commercial 420 descriptions may cover different carbon levels; establish the exact governing composition and condition rather than substituting on the name alone.
420 Composition
Selected typical composition · wt.%
- Cr
- 13%
- C
- 0.20%
ASTM / ASME specifications by product form
Finished-product requirements
Specify the finished-fastener mechanical requirements, condition and inspection separately from the starting-stock specification.
420 hex bolt requirements ↗Fasteners · dimensional references
| Product | Reference |
|---|---|
| Hex bolts | ISO 4014 / ISO 4017 · ASME B18.2.1 |
| Threaded studs | DIN 976-1 · ASME B18.31.2 |
| Hex nuts | ISO 4032 · ASME B18.2.2 |
| Socket head screws | ISO 4762 · ASME B18.3 |
| Flat washers | ISO 7089 / ISO 7090 · ASME B18.21.1 |
| Custom fasteners | Customer drawing |
Raw-material specifications
| Product form / scope | Reference |
|---|---|
| Product-form-specific reference · Select the applicable part and product condition. | EN 10088 |
Dimensions do not define material or finished-part compliance. Specify the grade, condition and applicable requirements.
How to specify round bar, plate, wire and strip ↗420 Mechanical Properties
Reference sample and condition
- Data basis
- Producer typical reference
- Test sample form
- Rod
- Condition
- Annealed
- Test temperature
- Room temperature
- Gauge length
- A5
| Key properties | Value |
|---|---|
| Tensile strength | 650 MPa |
| 0.2% yield strength | 500 MPa |
| Elongation | 20% |
Procurement and application guide
Specify the material and final condition
Specify hardness, heat treatment and section size.
Material forms in the technical reference: Rod & bar.
Define the finished-part acceptance
Include the material or bolting specification, required final condition, dimensions and quantity. State the service medium, temperature and loading where known. Agree the required tests, inspection coverage and acceptance criteria for the finished part.
Start with the information you have
Send a drawing or share the product form and dimensions. Identify any undecided requirements for review rather than copying a typical property value into the purchase order.
Upload DrawingTechnical guides
All technical articles ↗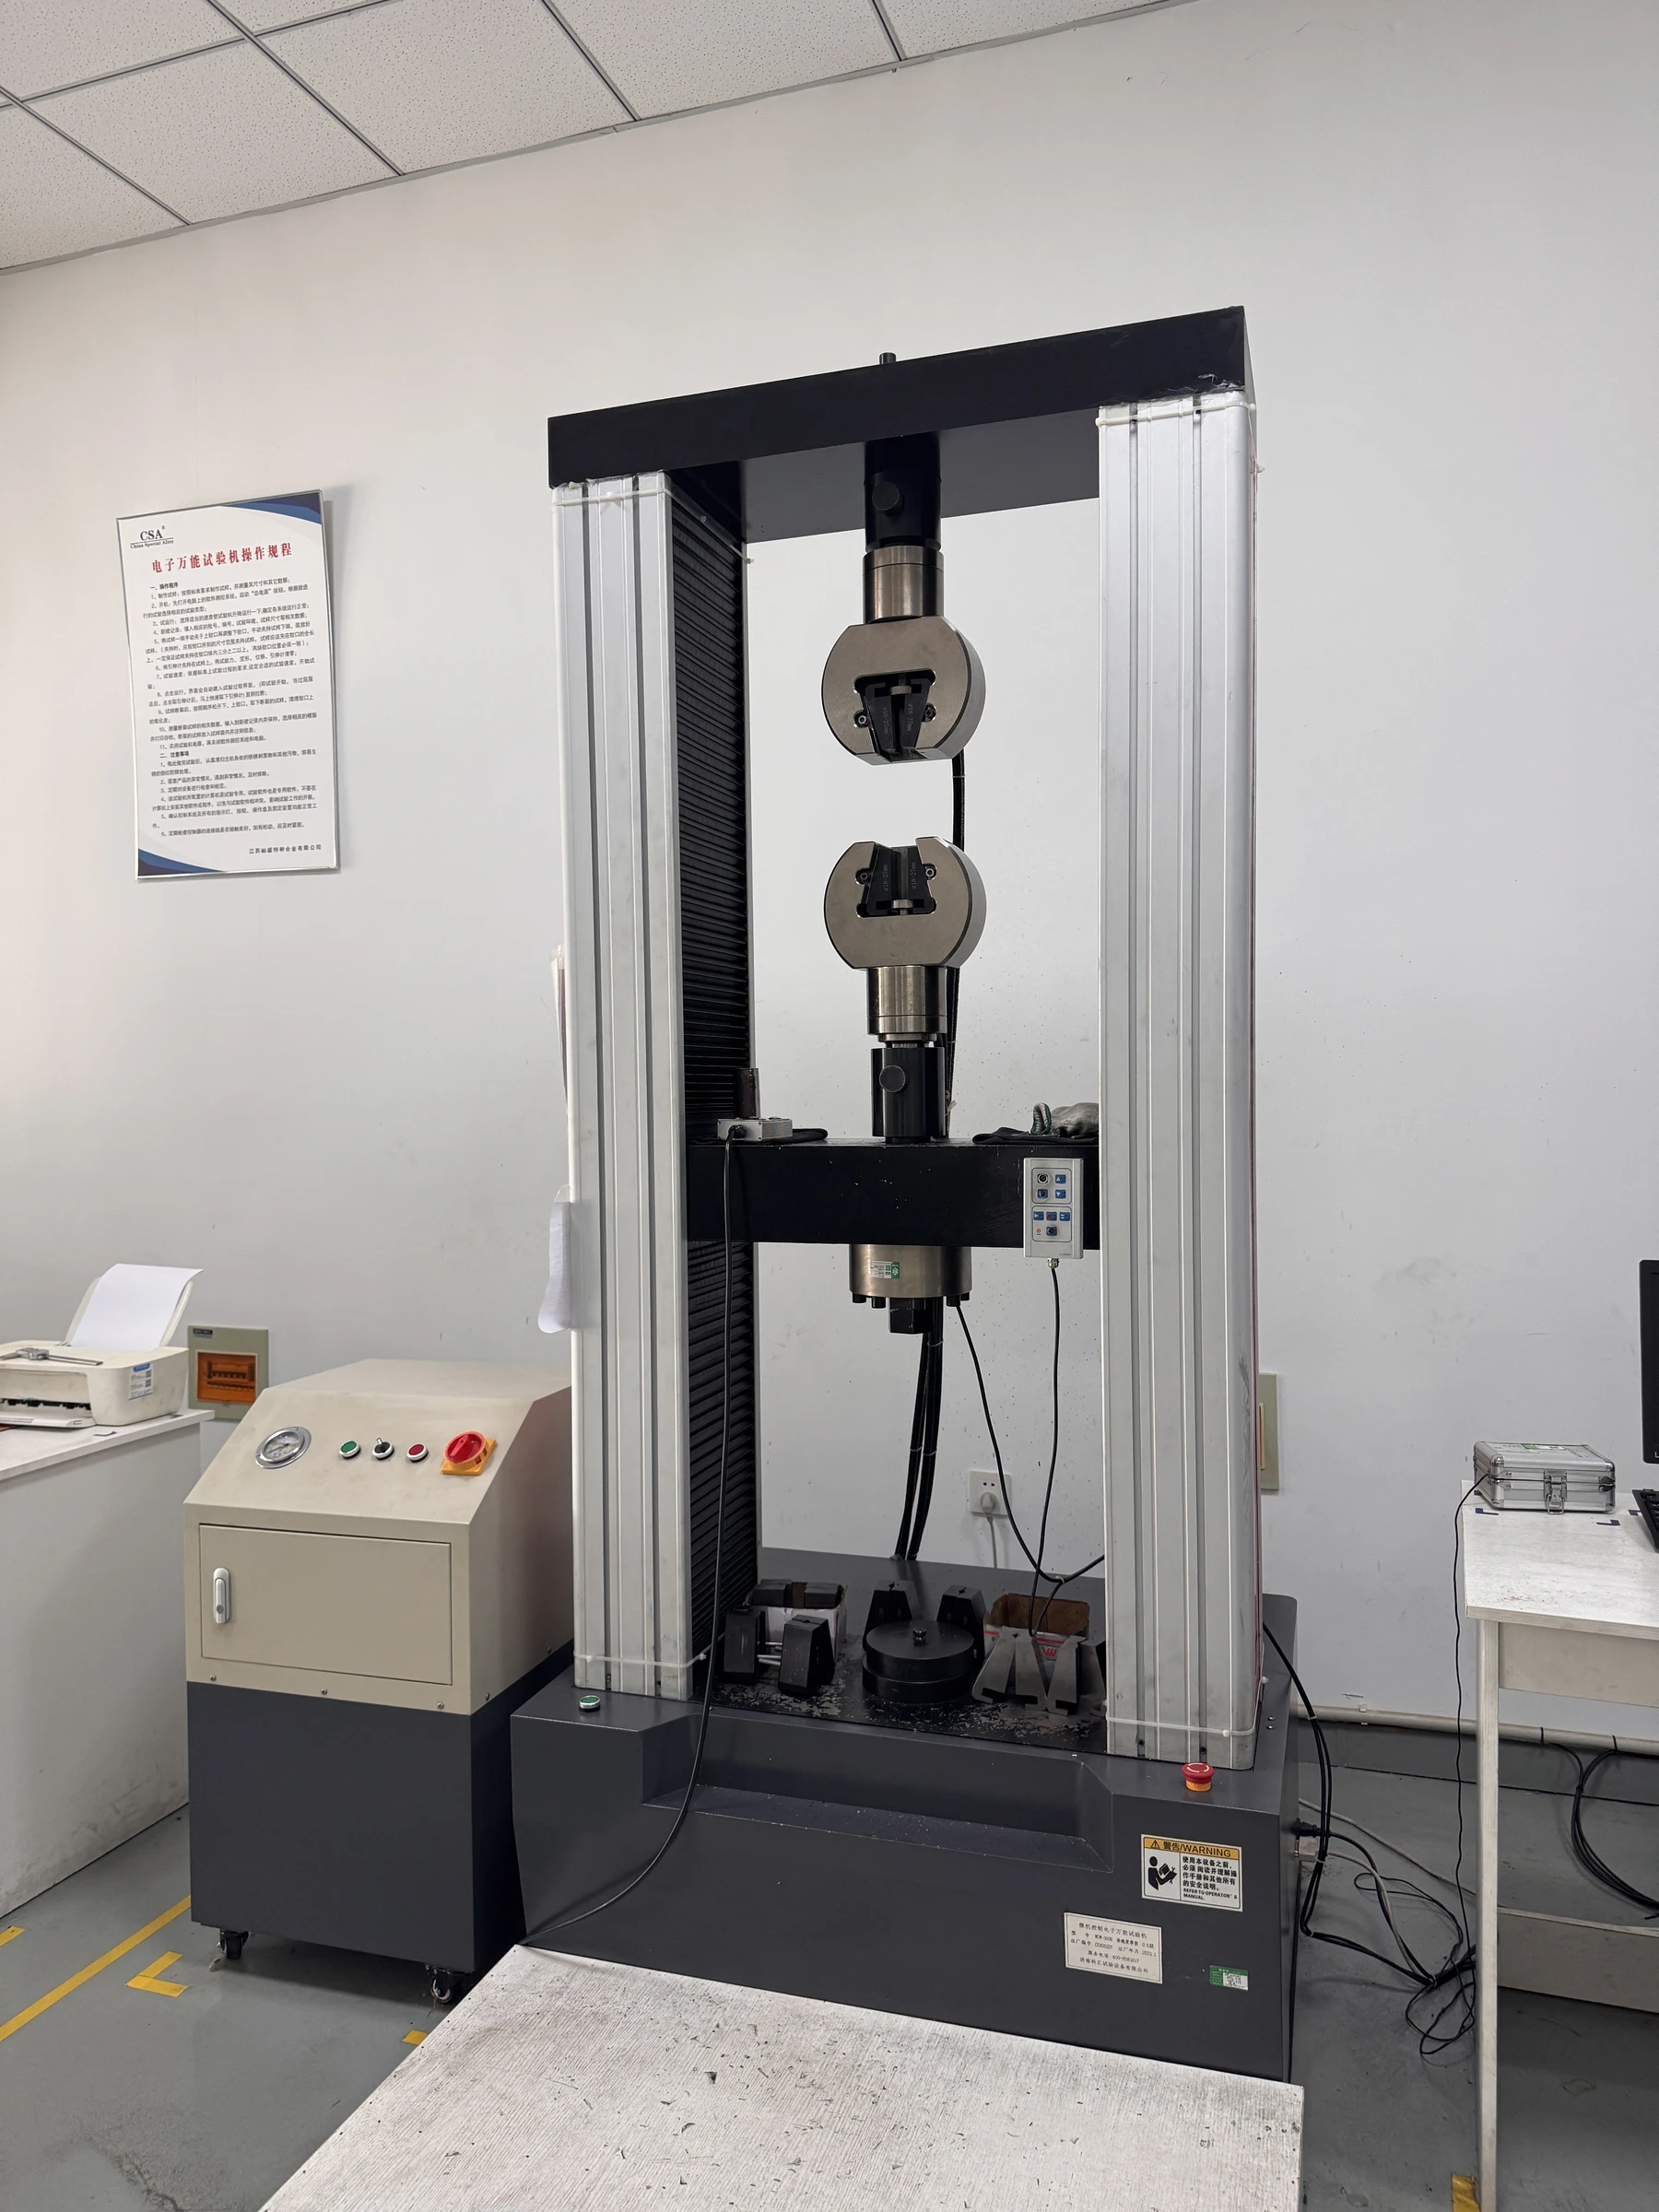 MTC vs PMI vs Inspection Report: Which One Actually Proves Your Fastener Meets the Order?
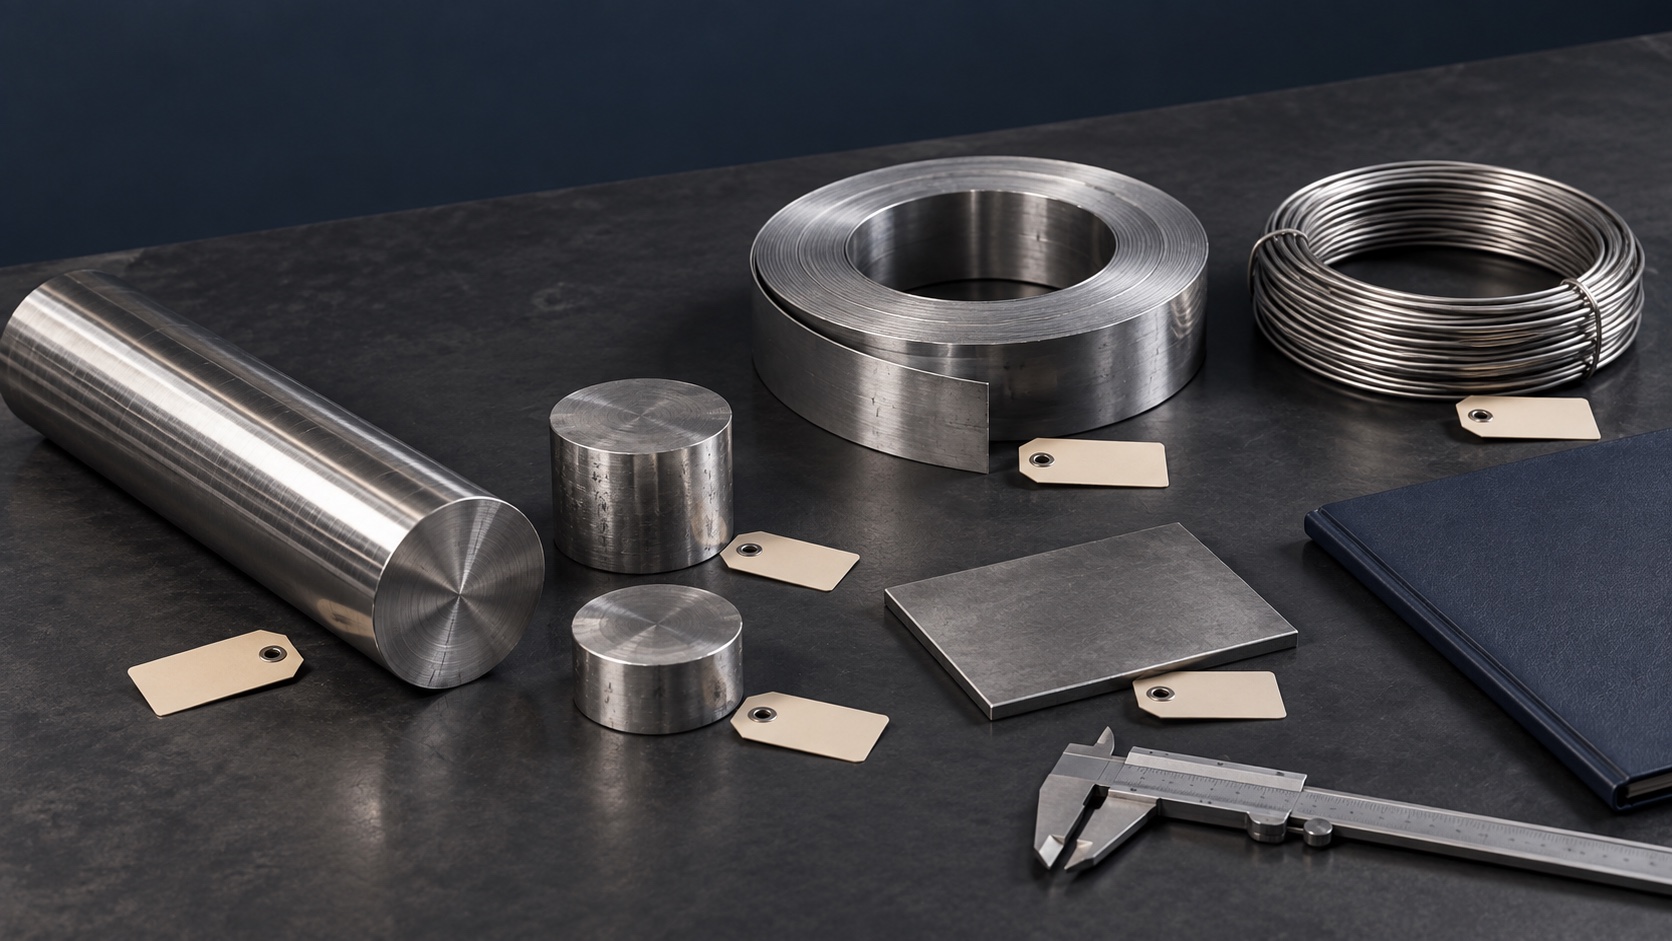 How to Specify Alloy Round Bar, Plate, Wire and Strip
 Custom Fastener RFQ: A Buyer’s Specification Checklist
Selection and specification · 2
Installation and inspection · 2
Quality documents
EN 10204 3.1 MTC
Material certification and heat-number traceability
Mechanical testing
Methods and acceptance criteria follow the agreed specification
Alloy 718 laboratory report · PDF ↗Thread inspection
Sampled GO/NO-GO gauging for threaded products
Additional inspection and records
Heat-treatment records, PMI and third-party scope agreed per order
View PMI sample ↗