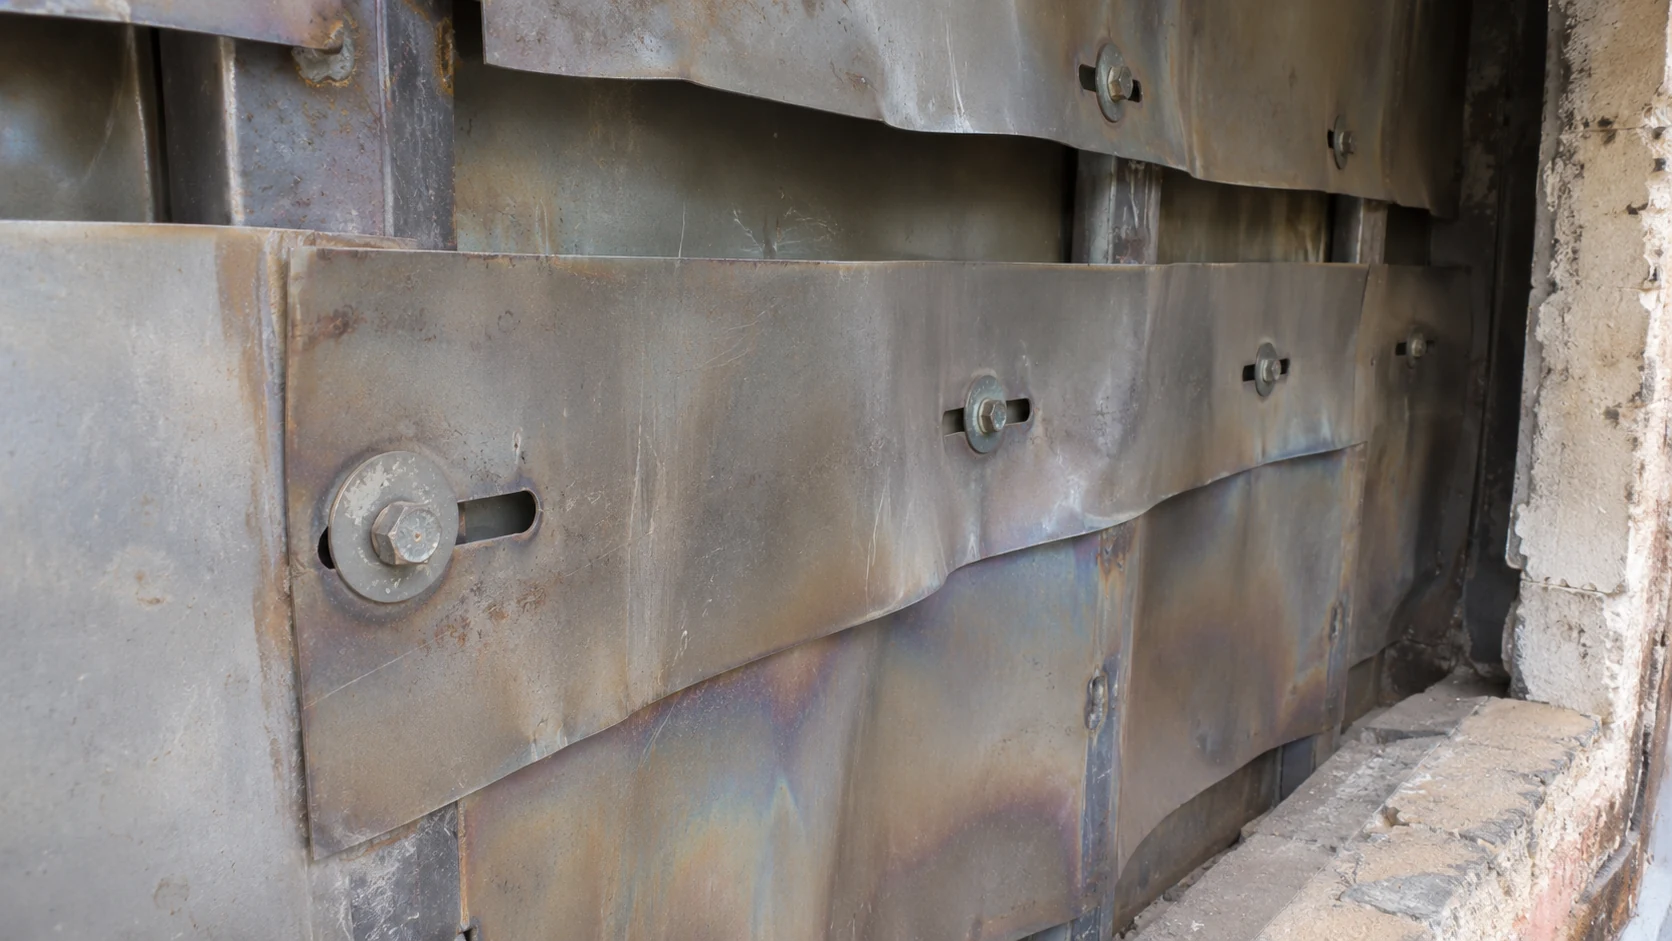
This guide is about ordering heat-shield bolts by movement, not by diameter alone. The shield temperature, the expansion distance, and which positions must clamp and which must slide all have to be stated together: a long-shank bolt that fits the length still fails if it clamps a position that needed to slide.
A heat shield is not a pressure joint. It blocks radiant heat, it moves with temperature, and its bolts are guides and retainers first, clamps second, at the sliding positions. That distinction decides the shank, the hole, and the washer at each position.
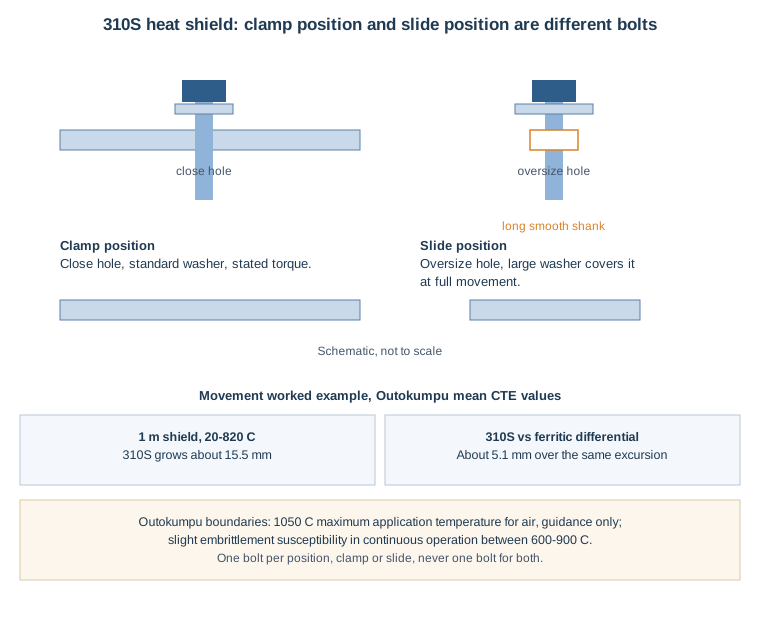
Figure: 310S heat shield — clamp position and slide position are different bolts; movement worked example from Outokumpu mean CTE values.
01 A shield moves, and the bolt must say how much
When a steel shield heats from room temperature to furnace temperature, it grows across the shield width. A shield 1 metre wide, heated from 20°C to 820°C, grows about 15.5 mm at a mean coefficient of 19.4 µm/m·K between 20°C and 800°C. That growth has to go somewhere: into a sliding hole, into a gap at the shield edge, or into buckling if every bolt holds it rigidly.
310S, UNS S31008, is the usual shield material family: it keeps oxidation resistance at furnace temperature while expanding in a way the designer can calculate. Outokumpu's Therma range stainless datasheet gives Therma 310S/4845 a very good oxidation resistance in general and a maximum application temperature of 1050°C for air, for guidance only, with a slight susceptibility to embrittlement during continuous operation between 600°C and 900°C. The same datasheet gives a mean coefficient of thermal expansion of 18.8 µm/m·K between 20°C and 600°C, rising to 19.4 between 20°C and 800°C and 20.0 between 20°C and 1000°C, so a movement calculation must use the mean coefficient over the shield's temperature range, not a room-temperature figure alone. Standard chemistry for S31008 under ASTM A479 runs chromium 24–26% and nickel 19–22%, with 310S as the low-carbon version at 0.08% maximum carbon, to be confirmed against the governing A479 edition. Order low-carbon 310S, not plain 310, where welding or long intermediate-temperature service is involved.
The support usually expands less than the shield, and that difference is a second movement number. At the Outokumpu means between 20°C and 800°C, a 310S shield at 19.4 µm/m·K against a ferritic support at 13.0 µm/m·K grows 5.1 mm more than its support over a 1 metre width and an 800°C rise, so the sliding positions must absorb that differential as well as the shield's own growth.
- Identify the shield material, the shield temperature range, the shield width between fixed points, and the fixed-point layout.
- Map every position as clamp or slide before any hole or washer is dimensioned.
- Record the movement number from those four items, since every hole and clearance that follows starts from it.
02 Clamp positions and slide positions are different bolts
A heat shield needs both kinds of position, and they must not be ordered as one bolt. A clamp position holds the shield against its support, carries its weight, and fixes its location. A slide position lets the shield grow past the bolt, carries only enough load to keep the shield from lifting or rattling, and must not bind when hot. A long shank helps at both: at a clamp position, a longer shank gives a longer stretch length, so the bolt keeps more residual preload as the joint relaxes at temperature; at a slide position, a longer smooth shank gives the shield a defined sliding surface, instead of sliding on a thread that will gall, wear, and bind.
At a slide position, the shield hole must exceed the shank by the movement allowance plus a clearance for scale and distortion, and the washer under the head or nut must cover that oversize hole at full movement, or the shield will pull over the washer at its hottest position. At a clamp position, the hole can be close-fitting and the washer standard, with a tightening method that gives a repeatable preload. State, per position, whether it clamps or slides, the hole diameter, the washer diameter, and the required movement allowance. A drawing that marks every position as a plain bolt hole, with no clamp-or-slide note, will be built as all-clamp, and the shield will buckle at the first hot cycle.
Preload also fades with time at temperature, even with no nut turned. Bolt Science's stress relaxation technical page describes that loss, and a clamp position sized only from a cold tightening figure will read tight at assembly and loose after the first hot cycles. The order states the tightening method per position and the expected hot condition, not just a torque value.
03 The candidate alloys, and where each one stops
310S, UNS S31008, bar to ASTM A479, is the shield starting point where oxidation and cost govern. Its Outokumpu boundaries are a maximum application temperature of 1050°C for air, for guidance only, and a slight susceptibility to embrittlement during continuous operation between 600°C and 900°C. Room-temperature strength for a shield bolt is a certificate item, not the sizing driver: the order states the A479 condition, and the certificate must show the finished-bolt condition, since a shield bolt is sized for weight, vibration, and thermal load, not for gasket seating. No bar minimum is stated here, and no plate minimum is imported for a bar fastener.
Inconel 601, UNS N06601, bar to ASTM B166, is the higher-temperature alternative, where a shield runs hotter or cycles harder than 310S can carry. Special Metals' INCONEL alloy 601 bulletin gives nickel 58–63%, chromium 21–25%, and aluminium 1.0–1.7%, with oxidation through 1200°C and a scale that resists spalling under severe thermal cycling. Its load story rests on a bulletin creep typical of 4.1 ksi, about 28 MPa, for 1% flow in 1000 hours at 760°C, with solution-treated material for rupture-limited duty at about 540°C and higher and annealed material for tensile-limited duty below. Annealed rod and bar typicals run 80–115 ksi tensile and 30–60 ksi yield, labelled as typical ranges, and no B166 bar minima are stated.
Incoloy 800H, UNS N08810, bar to ASTM B408, is the creep-led alternative where a shield support carries sustained load at high temperature, with carbon 0.05–0.10%, aluminium 0.15–0.60% and titanium 0.15–0.60% individually, and grain size ASTM No. 5 or coarser. Room-temperature requirements must be checked against the governing ASTM B408 edition and the specified bar condition. ASTM B564 forging minima are not B408 bar minima and are not the sizing basis for a bolt machined from bar. A 304 set, UNS S30400, bolting to ASTM A193 B8, is the boundary to avoid at furnace temperature: check oxidation duty against the project specification before any 304 substitution.
| Candidate | UNS and form | Where it fits a heat shield | Boundary to watch |
|---|---|---|---|
| 310S | UNS S31008, bar to ASTM A479 | Oxidation service, economical shields, calculated movement | Maximum application 1050°C for air, guidance only; slight embrittlement susceptibility, continuous 600–900°C |
| Inconel 601 | UNS N06601, bar to ASTM B166 | Hotter, harder-cycling shields | Creep typical 4.1 ksi, about 28 MPa, 1% flow in 1000 h at 760°C; solution-treated at about 540°C and higher |
| Incoloy 800H | UNS N08810, bar to ASTM B408 | Sustained-load shield supports, creep-governed | Carbon, Al, Ti, grain, and anneal must be on the certificate; verify the specified B408 bar condition separately from the hot-service creep assessment |
| 304 | UNS S30400, bolting to ASTM A193 B8 | Cool, non-furnace service only | Lower chromium and nickel than 310S; check oxidation duty against the project specification |
Bar and material specifications such as ASTM A479, B166, B408, and B564 do not by themselves specify a finished bolt: thread form, dimensions, finish, nut pairing, and finished-part testing still need to be stated separately on the order.
04 Length, hole, washer, and the set that arrives
A long-shank shield bolt fails on hole and washer size more often than on grade. Give the shield and support thickness, the shank and thread length, and the hole diameter, washer diameter, and movement allowance for each position, with the shank dimensioned separately from the thread on the drawing. A bolt long enough overall but short on smooth shank at a slide position lets the shield slide on its thread, which will gall and bind. A washer that covers the hole cold but not at full movement lets the shield pull over it hot.
State the tightening method per position. A clamp position needs a stated torque or torque-angle: tightening to a stated torque and then turning the nut a further stated angle, for a more repeatable stretch than torque alone where friction varies. A slide position needs a stated clearance or a controlled snug fit, not a full torque that binds it. Stainless threads can cold-weld and tear when the same alloy turns against itself under load. Bossard's technical note on galling describes the oxide-breakdown picture for stainless threads, which is why lubricant matters here and why the nut standard and condition belong on the order. At turnaround, inspect removed bolts by position: scale thickness, thread wear at slide positions, washer imprint, and any bolt that needed cutting to remove. A bolt that wore only at a slide position needs a hole, washer, or clearance change, while a set that scaled everywhere needs a different alloy or a different temperature description.
Send the shield drawing, the temperature range, the fixed-point layout, and the clamp-or-slide map to the BYBOLT engineering team for a check before ordering. That check is where a shield set is caught ordered as all-clamp, a washer is caught too small for full movement, or a shank is caught too short to slide on.
At receipt, the quality pack should tie each bolt set to its heat, its annealing record, and its hardness report for the finished condition. Ask for EN 10204 3.1 certificates, a dimensional report for the actual bolts, and a PMI report where the project requires it. A bar certificate alone does not prove the finished, threaded bolt meets the condition the shield was sized on.
| What to lock before ordering | Why it changes the joint | Document to ask for |
|---|---|---|
| Shield material, temperature range, width between fixed points | Decides the movement number every hole follows | Shield datasheet, fixed-point layout |
| Clamp or slide per position | An all-clamp shield buckles at the first hot cycle | Position map, clamp-or-slide note per position |
| Shank length, hole diameter, washer diameter per position | A washer too small for full movement lets the shield pull over hot | Drawing with shank, hole, and washer dimensioned per position |
| Tightening method per position | A slide position torqued like a clamp will bind hot | Tightening procedure, per position |
| Nut, washer, and lubricant | An unstated nut changes galling and loosening risk | Nut standard and condition, approved lubricant list |
| Set list and records | Mixed sets on a shield cannot be audited after a failure | Set list by shield position, EN 10204 3.1 certificates, PMI where specified |
05 Ask for a quote with the shield, not just the grade
If a furnace heat shield is being re-specified, or if a 310S set is being considered to replace a buckled or loosened set, send the shield with the size. A note like "M12 310S long-shank hex bolt set for a furnace heat shield, 850°C shield temperature to be confirmed from the furnace datasheet, 6 clamp positions and 18 slide positions, movement allowance to be confirmed from the drawing" gives the BYBOLT engineering team enough to check alloy, shank, hole, washer, and movement before quoting. Even a photo of a removed bolt, showing thread wear at a slide position or a washer imprint at full movement, helps show whether the last failure was binding, buckling, or scaling.
Send that note with the drawing if you have it, and the BYBOLT team will work through the missing temperature, movement, or position details with you before quoting a small batch or a full set with EN 10204 3.1 traceability.