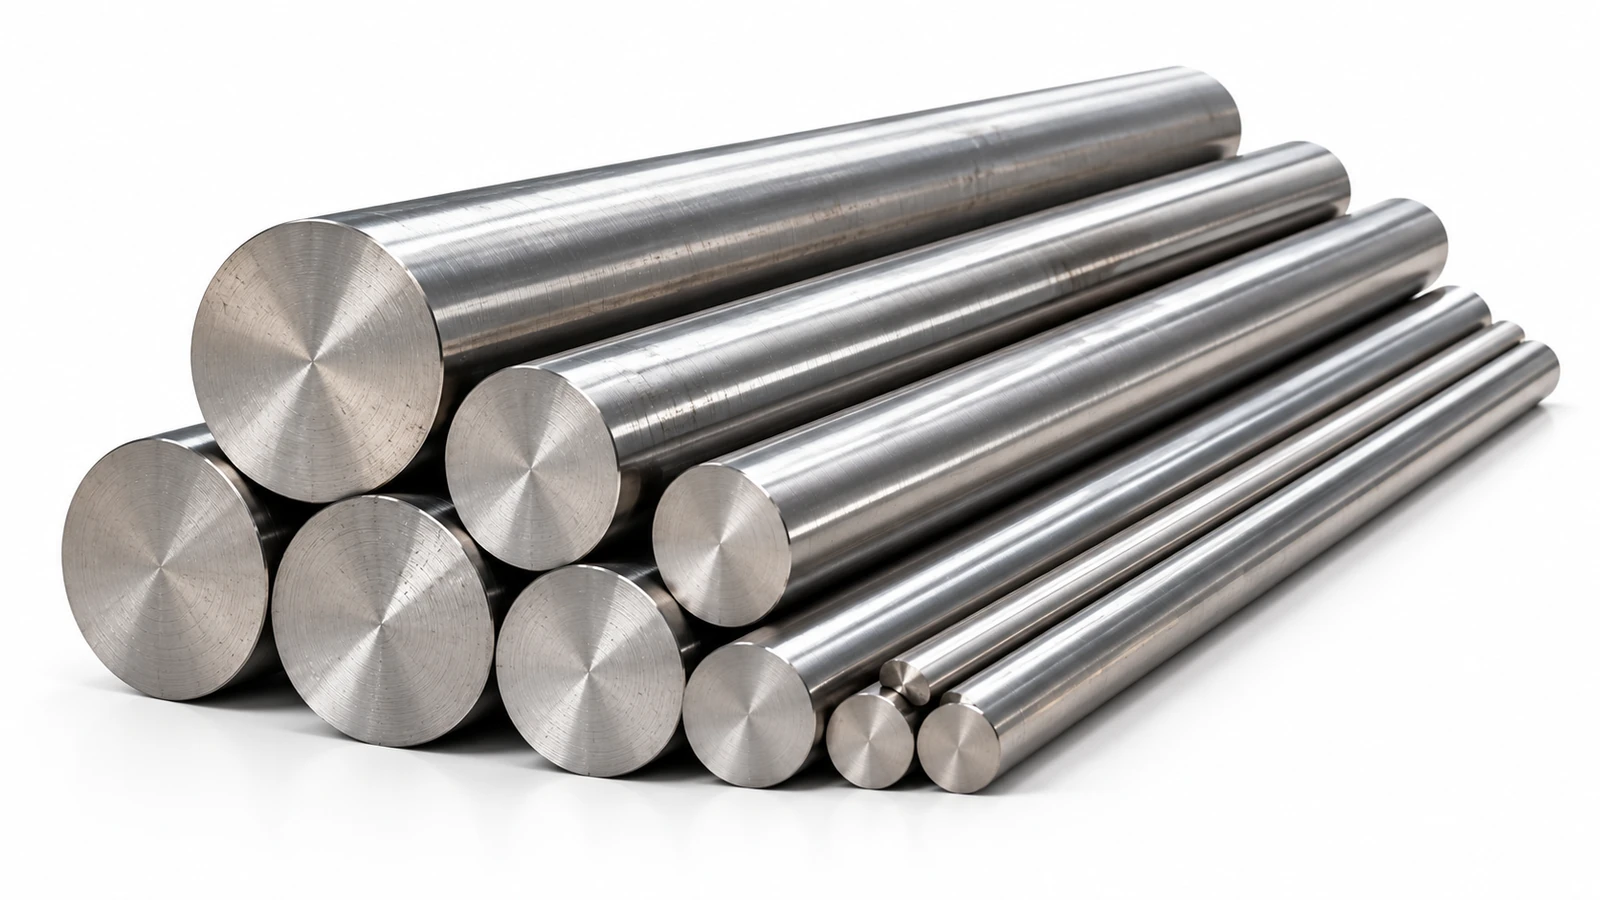
430 round bar
EN 10204 3.1
430 round bar supplies ferritic stainless performance for mild industrial exposure to machined shafts, retainers and fastening parts. Diameter allowance and delivery condition determine the route from stock to the final loaded section.
- MOQ
- 100 kg
- Samples · typical
- ~20 days
- Production · typical
- 25–35 days
- Heat treatment
- Annealed
EN 10204 3.1 MTC + heat-number traceability
Which standard is on your order?
Raw Material Specifications
Heat Treatment
AnnealedAnnealing reduces work hardening and restores ductility for the specified supplied condition.
What we can make in 430

Full-length bar
Use for repeated turning of shafts, studs and valve components from one heat-traceable stock length. Bar diameter must include machining allowance for the finished surface and straightness.

Cut blank
Use saw-cut blanks for short-run machining or forging starts. Cutting allowance and end squareness affect how much usable length remains after facing.
- Section
- Solid round
- Size
- Diameter × length
- Surface
- Turned · Ground · Drawn
- Supply form
- Bars · Cut pieces
- Final condition
- Annealed
- Inspection
- Cross-section · Surface · Delivery condition · Heat identity
Supply & preparation
Cut lengths preserve the heat identity of the original bar. Turning or grinding allowance follows the required finished diameter.
Material condition
The final annealed or specified strengthened condition is linked to the lot; an aging treatment is not assumed for a solid-solution alloy.
Finished geometry
Diameter, straightness, surface condition and cut length are checked against the stock order.
Where 430 fits — and what matters
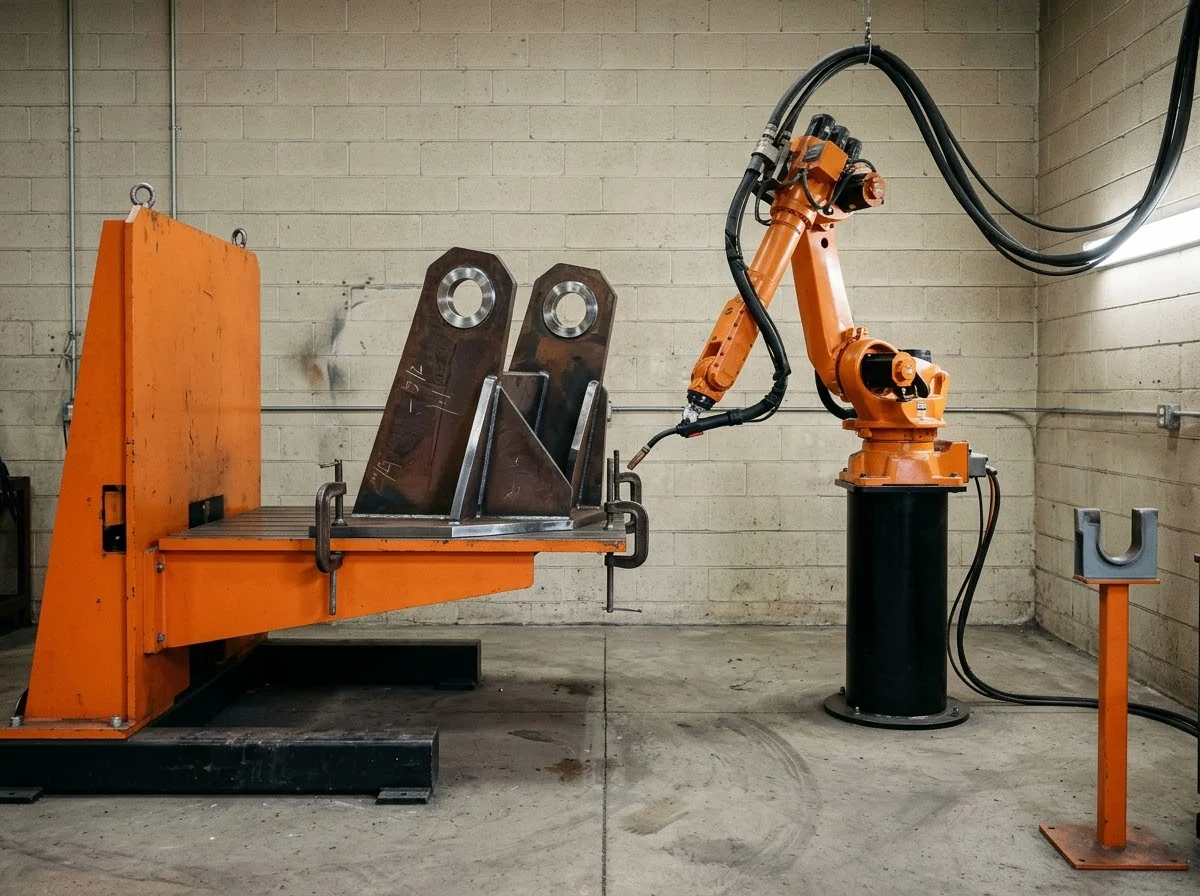
Industrial Machinery & Automation
Drive shafts, collars and guide pins430 round bar provides machining stock for drive shafts, collars and guide pins, including turned shoulders, bearing seats and threaded ends. Bar diameter includes the allowance for finishing the final part. Alignment, operating cycles and replacement access define the working interface.
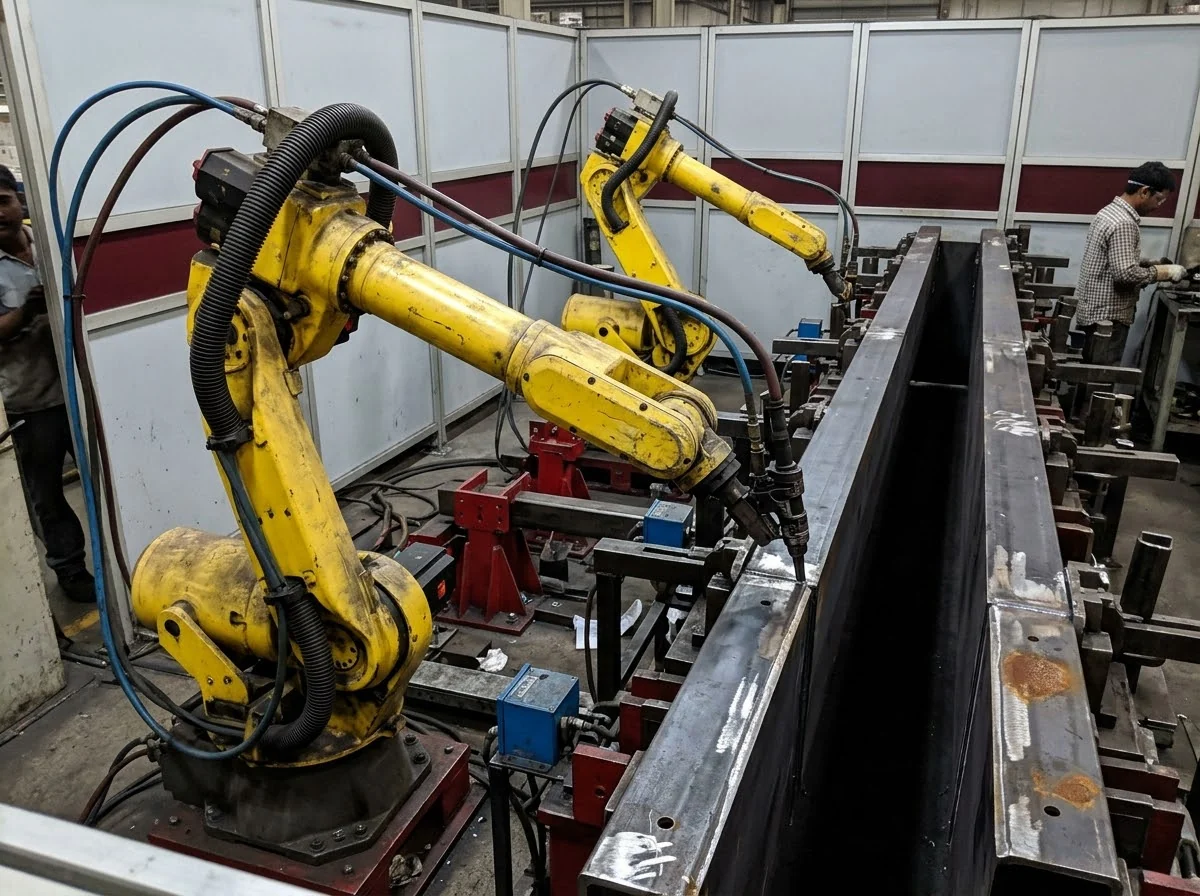
Automotive & EV Manufacturing Equipment
Fixture pins and positioning shafts430 round bar provides machining stock for fixture pins and positioning shafts, including turned shoulders, bearing seats and threaded ends. Bar diameter includes the allowance for finishing the final part. Repeated tooling changes require consistent seating and repeatable assembly dimensions.
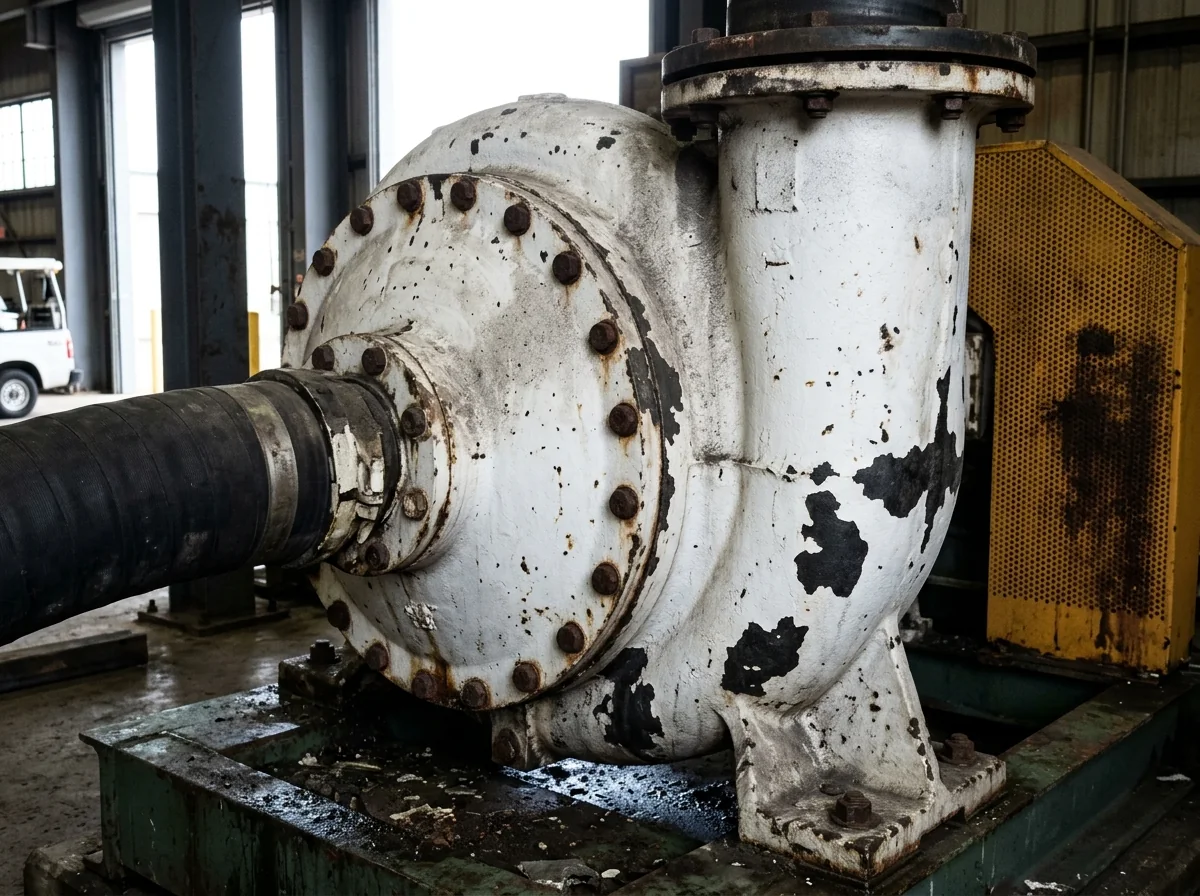
Pumps, Valves & OEM
Valve stems and pump-drive collars430 round bar provides machining stock for valve stems and pump-drive collars, including turned shoulders, bearing seats and threaded ends. Bar diameter includes the allowance for finishing the final part. Repeated maintenance makes fit, engagement and access part of the component specification.
Same round bar. Different material priorities.
430 material data316L
Molybdenum-bearing stainless performance in wet equipment.
- Connection priority
- The mechanical requirement of the machined section
- Washdown and retained cleaner
- Cleaner concentration, rinse quality and deposits determine the exposure in covered joints. The low-carbon designation does not independently establish a fastener strength class. Include liquid retained at the machined diameter and cut surfaces of the future part in the exposure description.
17-4 PH
Aging-controlled strength and hardness.
- Connection priority
- The mechanical requirement of the machined section
- H900 versus H1150
- The aging condition changes the balance of strength, hardness and toughness. A replacement part needs the specified H condition, especially where contact wear and shock load occur together.
Inconel 625
Solid-solution strength and resistance to aggressive process liquids.
- Connection priority
- The mechanical requirement of the machined section
- Annealed or solution-annealed 625
- The delivery condition affects strength and high-temperature response. Keep the specified condition with the component’s mechanical acceptance; 718-style aging is not the strengthening route for 625. Include liquid retained at the machined diameter and cut surfaces of the future part in the exposure description.
From drawing to documented delivery
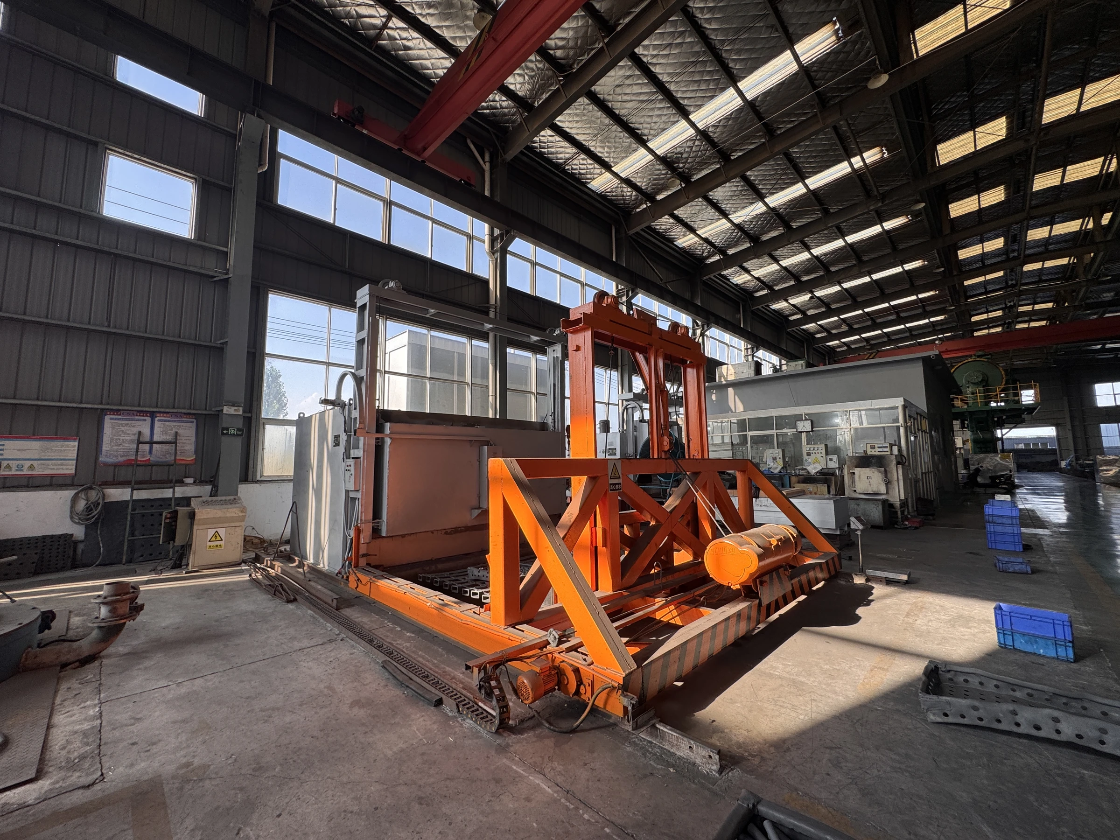
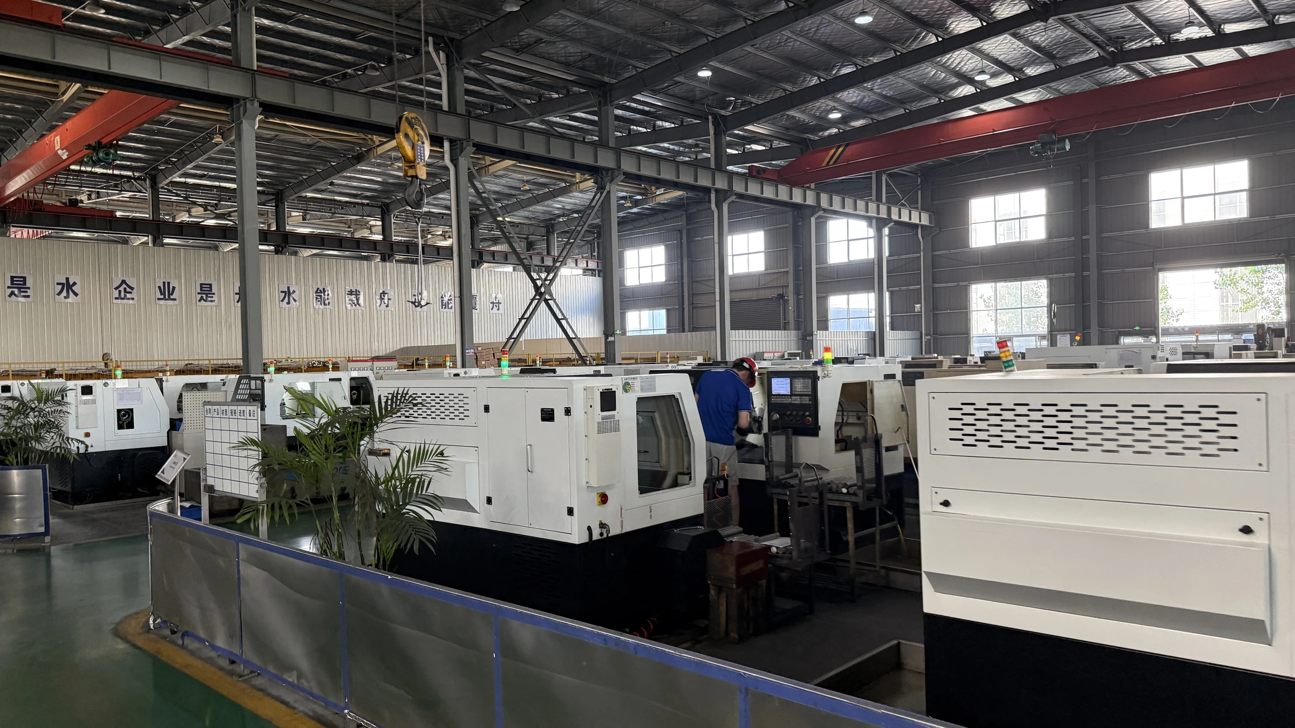
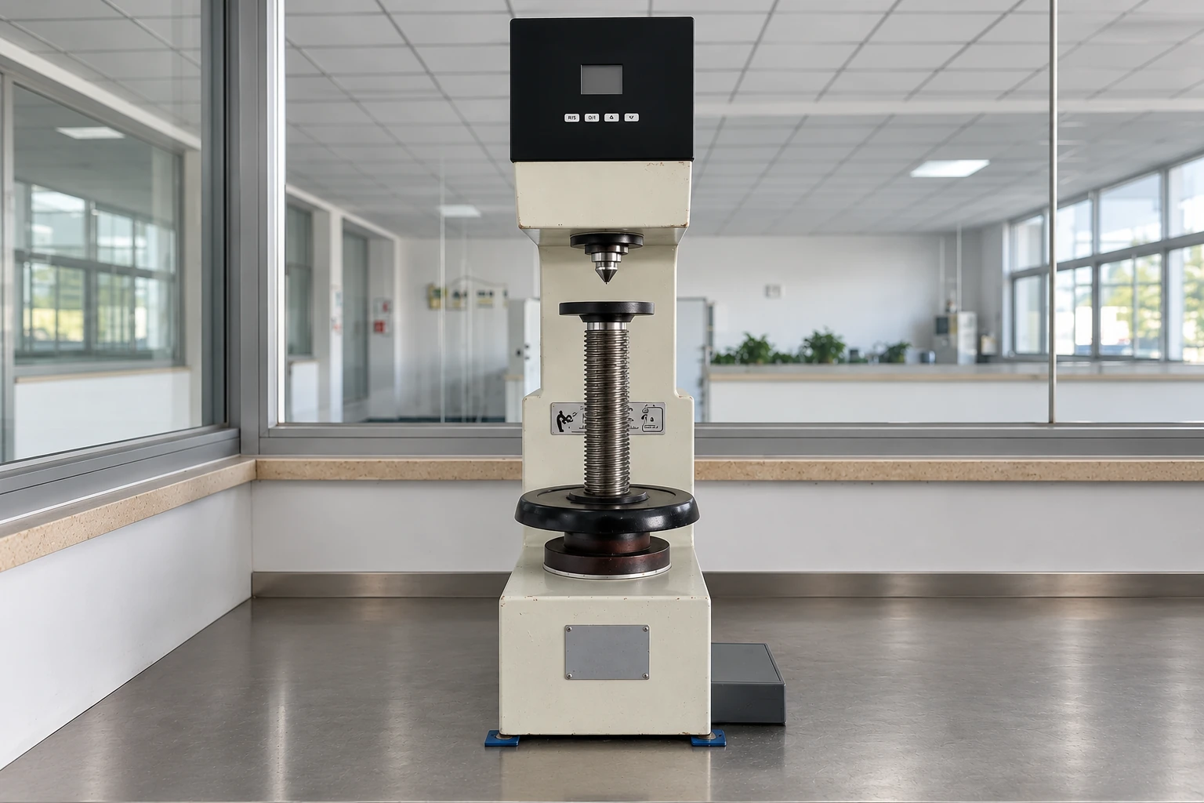
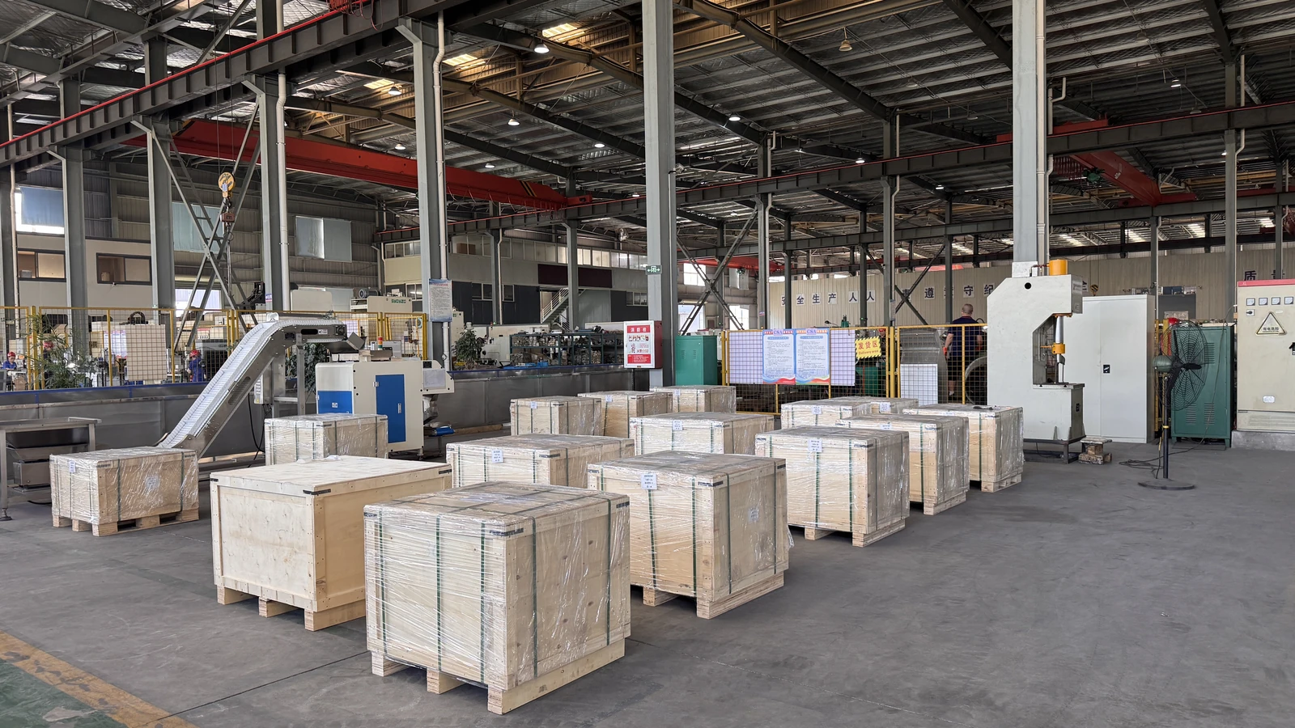
- 01Drawing & BOMForm, dimensions and quantity
- 02Material & formingGrade, heat and manufacturing route
- 03Final inspectionGeometry, threads and ordered tests
- 04Documents & dispatchLot records and identified packing
Order documents
- Material identity
- UNS S43000 · heat number · ordered condition
- Stock acceptance
- Grade chemistry, supplied condition and ordered mechanical requirements.
- Dimensional record
- Cross-section · Surface · Delivery condition · Heat identity
- Traceability
- EN 10204 3.1 material certificate · production lot · identified packing
Build your 430 round bar enquiry
Questions about 430 round bar
Is the bar condition the same as the finished-part condition?
Not necessarily. A solution-treated or annealed blank may be selected for machining before a specified final treatment. Stock and finished-part mechanical records need to identify the conditions they represent.