Typical MOQ
10pieces
Subject to product and material review.
Conditions
MOQ is typically 10 pieces, subject to product, material and manufacturing-route review.
Define final mechanical acceptance, traceability and contamination / handling requirements for zirconium-niobium 705.
The reviewed F468 nickel/titanium routes are not assigned to zirconium. A B550 material certificate does not replace testing of the finished bolt.
R60705 · zirconium bar and wire
Specify the exact grade and material condition; B551 plate is a separate form.
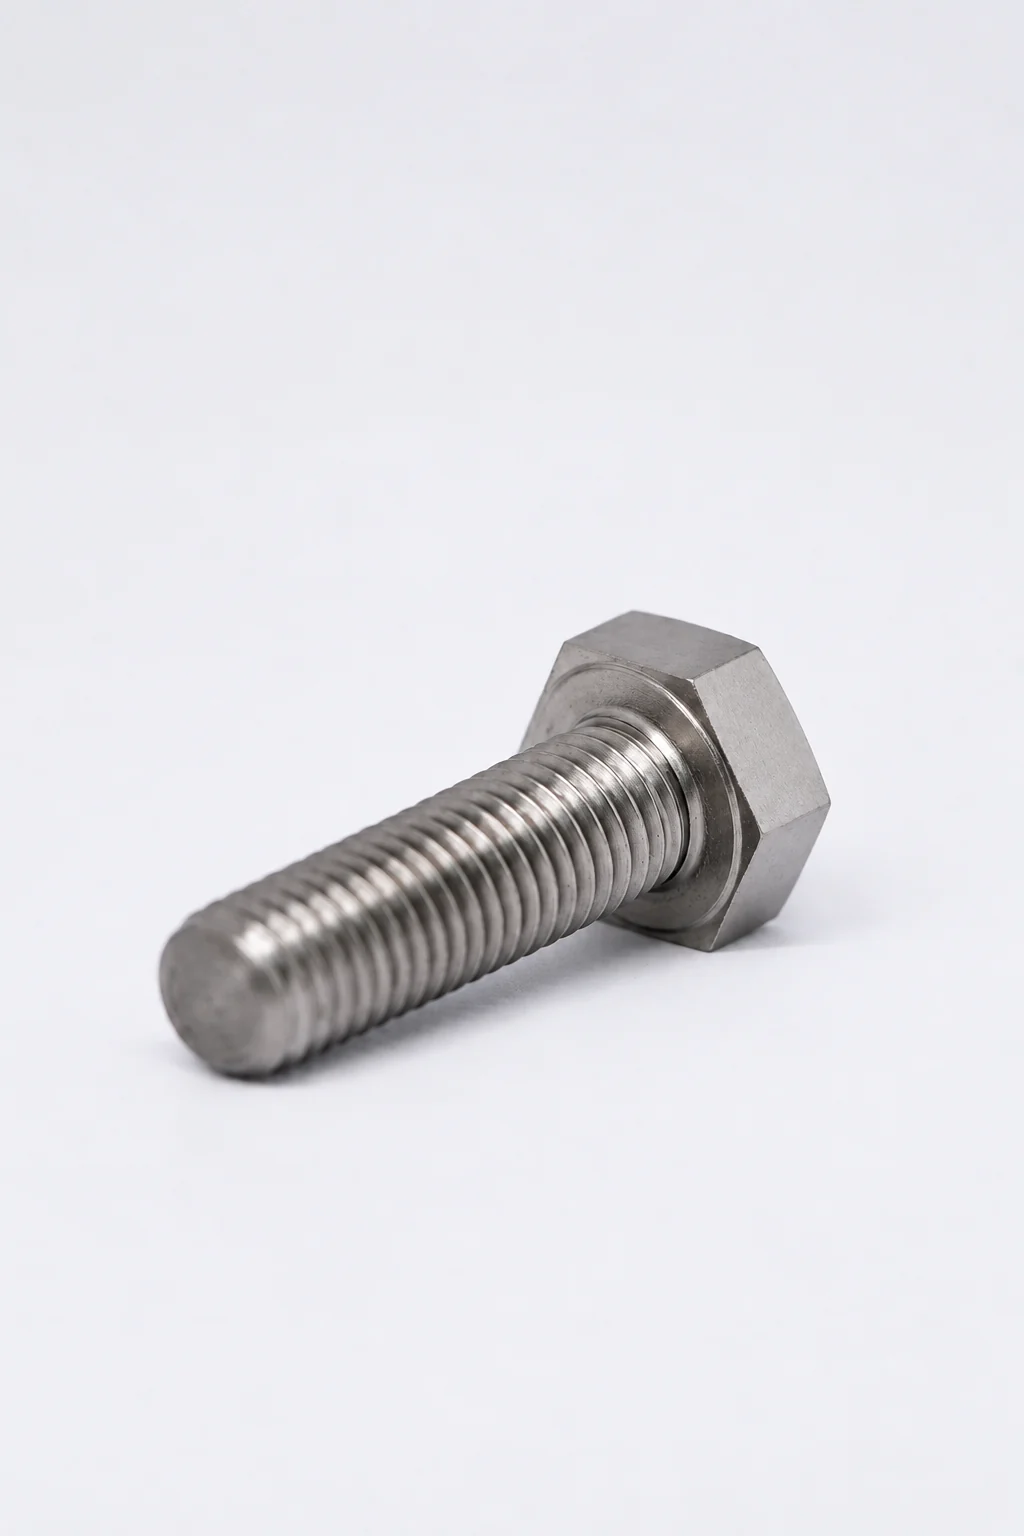
Select the bolt or cap-screw pattern, head dimensions and thread length. Hex and heavy hex are different choices.
State diameter, TPI, series and external class: e.g. 1/2-13 UNC-2A or 1/2-20 UNF-2A. Select 2A / 3A with the mating-thread fit; UNC and UNF do not mate.
Mechanical test methods for fasteners; select applicable tensile, yield and hardness tests. This standard supplies methods, not a material grade or pass/fail limits. Define those limits and sampling in the part specification.
Test-method reference ↗Historical samples support the stated grade coverage. The ordered edition controls the full requirements.
Example dimensions, not a stock size.
Simplified right-hand thread appearance. No tolerance, fit or standard compliance is simulated.
Head proportions are illustrative: s = 1.5d, k = 0.625d. They are not standard-table values and will not be submitted as specified dimensions.
Every delivery traceable by heat number
Included with every delivery
GO / NO-GO gauging · sampled inspection
Methods, sampling and acceptance criteria follow the agreed specification. PMI, third-party inspection and additional records are agreed separately.
During quotation, a redacted certificate from a previous order can show the document format and recorded tests. It is a historical example, not certification of this product or a new order. Shipment documents must correspond to the material and batch actually supplied.
How to read a historical certificate sample ↗Send a drawing and quantity.
No drawing? Use these details.
R60705, required mechanical properties and nominal bolt section.
Explains why the alloyed grade is being selected.
Medium, concentration, impurities and operating / cleaning temperatures.
Keeps corrosion selection separate from the strength comparison.
Grade certificate, condition and required mechanical test records.
Distinguishes supplied 705 from commercially pure zirconium stock.
Indicative terms; confirmed in your quotation.
10pieces
Subject to product and material review.
MOQ is typically 10 pieces, subject to product, material and manufacturing-route review.
~20days
Freight, import duties and taxes are separate.
Samples are typically reviewed on an approximately 20-day basis. BYBOLT may cover agreed sample manufacturing; buyer freight, import duties and taxes remain separate.
25–35days
Urgent requirements can be discussed.
Regular production is commonly reviewed on a 25–35 day basis. Urgent requirements can be discussed against the complete specification.
30%
T/T or LianLian. Balance before dispatch.
Payment can be arranged by T/T or LianLian. A typical order uses a 30% deposit, with the balance completed before dispatch.
B550/B550M establishes the R60705 stock basis. Add the required finished-bolt properties, test sampling, dimensions and thread. The reviewed nickel/titanium F468 routes are not assigned to zirconium here.
R60705 identifies zirconium-niobium 705 and distinguishes it from unalloyed 702. Keep that identity connected to the final condition, mechanical results and any specified contamination or handling controls throughout the order.
M12 × 1.75–6g12 mm diameter · 1.75 mm pitch · external class 6g
1/2-13 UNC-2A1/2 inch · 13 TPI · coarse · external class 2A
1/2-20 UNF-2A1/2 inch · 20 TPI · fine · external class 2A
Examples explain designations, not available sizes. Specify fine pitch explicitly. UNC and UNF do not mate; full or partial threading is a separate choice.
Thread classes and inspection ↗Download the PO and receiving checklist (PDF)
Send a drawing or add your dimensions and quantity.