Typical MOQ
10pieces
Subject to product and material review.
Conditions
MOQ is typically 10 pieces, subject to product, material and manufacturing-route review.
Specify hardened-and-tempered acceptance for the finished bolt. Scope: nominal 1/4–1-1/2 in.; this is not a metric specification. Identify the exact alloy, condition and edition.
An annealed A276 bar certificate does not demonstrate the F593 H finished condition.
S41000 · stainless bar
Select the stock-form specification and required condition. These are bar specifications, not finished-bolt strength classes.
Select the bolt or cap-screw pattern, head dimensions and thread length. Hex and heavy hex are different choices.
State diameter, TPI, series and external class: e.g. 1/2-13 UNC-2A or 1/2-20 UNF-2A. Select 2A / 3A with the mating-thread fit; UNC and UNF do not mate.
Reference specimen: Hot-rolled quarto plate
Reference condition from material data. The ordered condition is agreed in your quotation.
Historical samples support the stated grade coverage. The ordered edition controls the full requirements.
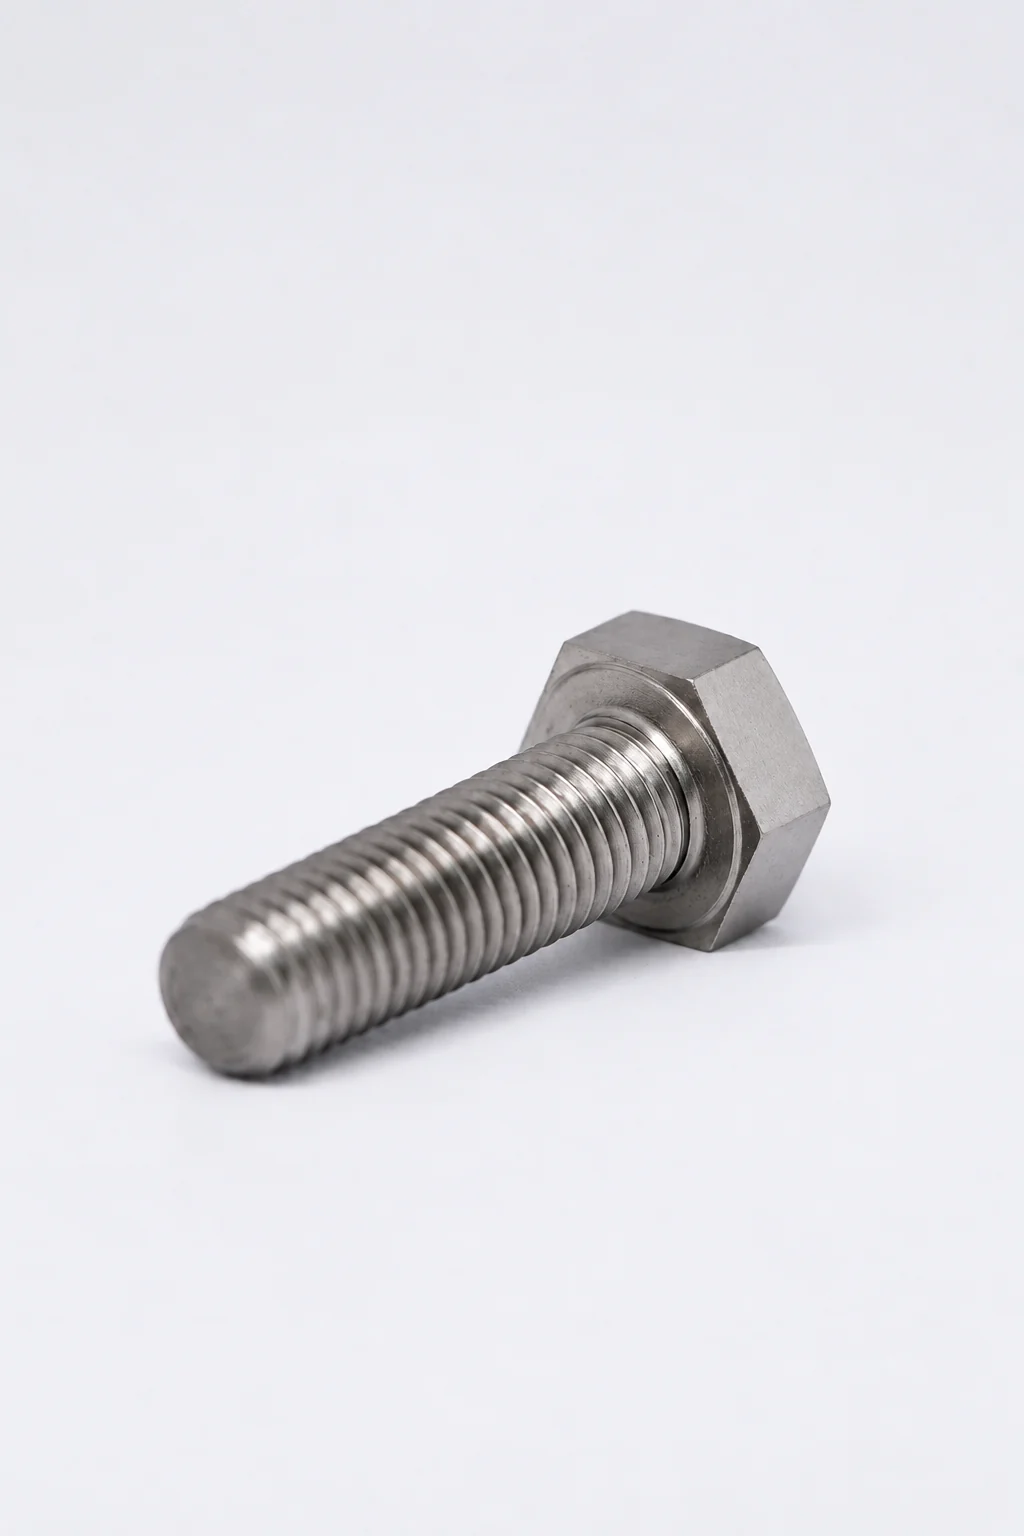
Example dimensions, not a stock size.
Simplified right-hand thread appearance. No tolerance, fit or standard compliance is simulated.
Head proportions are illustrative: s = 1.5d, k = 0.625d. They are not standard-table values and will not be submitted as specified dimensions.
Every delivery traceable by heat number
Included with every delivery
GO / NO-GO gauging · sampled inspection
Methods, sampling and acceptance criteria follow the agreed specification. PMI, third-party inspection and additional records are agreed separately.
During quotation, a redacted certificate from a previous order can show the document format and recorded tests. It is a historical example, not certification of this product or a new order. Shipment documents must correspond to the material and batch actually supplied.
How to read a historical certificate sample ↗Send a drawing and quantity.
No drawing? Use these details.
Specified hardness range, scale and final heat-treatment condition.
Defines measurable acceptance instead of a generic hardened description.
Bolt diameter / section and required strength or toughness.
Connects the treatment requirement to the actual part.
A276/A479 bar; F593 Group 5 H for an inch order within scope, plus final treatment and test records.
Prevents a general stainless reference replacing a finished-bolt specification.
Indicative terms; confirmed in your quotation.
10pieces
Subject to product and material review.
MOQ is typically 10 pieces, subject to product, material and manufacturing-route review.
~20days
Freight, import duties and taxes are separate.
Samples are typically reviewed on an approximately 20-day basis. BYBOLT may cover agreed sample manufacturing; buyer freight, import duties and taxes remain separate.
25–35days
Urgent requirements can be discussed.
Regular production is commonly reviewed on a 25–35 day basis. Urgent requirements can be discussed against the complete specification.
30%
T/T or LianLian. Balance before dispatch.
Payment can be arranged by T/T or LianLian. A typical order uses a 30% deposit, with the balance completed before dispatch.
It identifies the hardened-and-tempered finished condition for the reviewed Group 5 route. Specify the exact grade and applicable properties. An annealed bar certificate supplies different evidence from the required final bolt tests.
Define inspection at the required final processing stage and identify the sampling plan. Link hardness and mechanical results to the finished condition, and verify dimensions and thread against the drawing after any processing that can affect them.
M12 × 1.75–6g12 mm diameter · 1.75 mm pitch · external class 6g
1/2-13 UNC-2A1/2 inch · 13 TPI · coarse · external class 2A
1/2-20 UNF-2A1/2 inch · 20 TPI · fine · external class 2A
Examples explain designations, not available sizes. Specify fine pitch explicitly. UNC and UNF do not mate; full or partial threading is a separate choice.
Thread classes and inspection ↗Download the PO and receiving checklist (PDF)
Send a drawing or add your dimensions and quantity.