
A fastener material test certificate, a PMI result and a finished-part inspection report answer different questions. The material certificate identifies the material and reported tests; PMI checks alloy identity within the stated method; dimensional and thread records address the finished geometry. Check what each record covers and how it connects to the delivered lot.
Every BYBOLT delivery includes an MTC / EN 10204 3.1 certificate, heat-number traceability and mechanical testing. Threaded products include sampled GO / NO-GO gauging. The test object (material or finished lot), methods and acceptance criteria follow the agreed specification; PMI, third-party inspection and additional records are agreed separately.
Can I see a sample material certificate before ordering?
Yes. During quotation, BYBOLT can share a redacted certificate from a previous order so you can review the document format and the kinds of results recorded. Production is arranged against your agreed requirements. The documents supplied with the shipment must relate to the material and batch actually delivered.
A historical sample helps answer “What will the paperwork look like?” It cannot answer “Does my new batch meet the order?” Agree the required tests and document scope before manufacture, then check the batch-specific records at delivery.
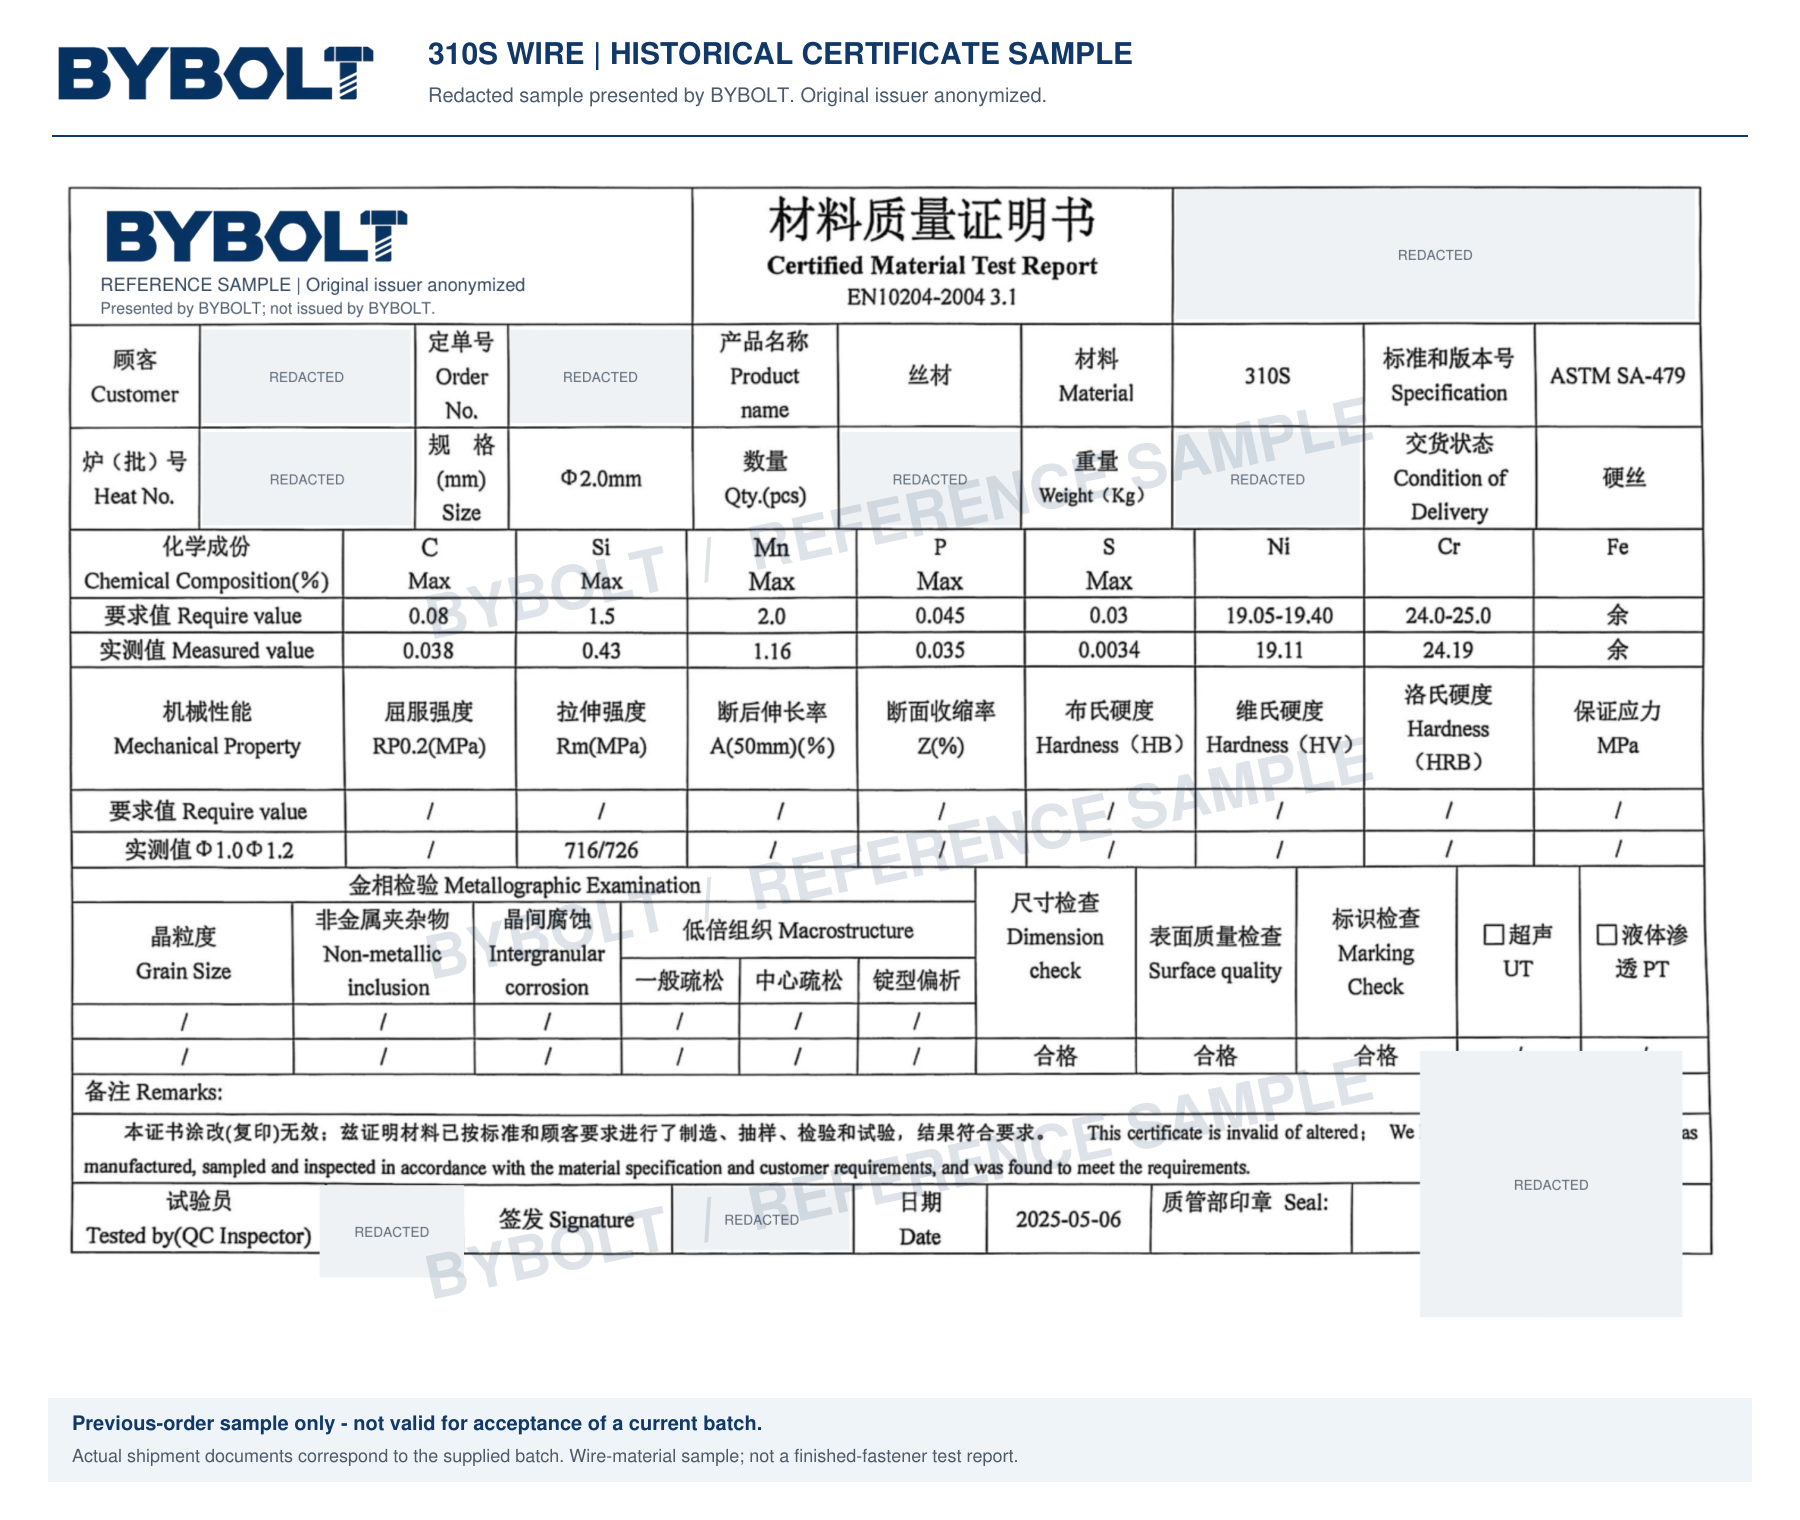
Open the redacted 310S material certificate sample (PDF)
What should you look at in this sample?
- Identify the material, form and requirements: the report identifies 310S wire. Check the material designation, specification and delivery condition against the intended purchase. A wire report does not establish finished-bolt, nut or washer acceptance.
- Compare chemistry with the stated requirements: the chemical-analysis section has separate rows for the stated requirement and measured values. Read each result against its own requirement; do not treat a slash or blank test field as a passing result.
- Check the mechanical-test specimen: the size field states 2.0 mm, while the tensile-result row labels 1.0 / 1.2 mm. These entries are retained as supplied. In an actual acceptance review, ask the issuer to explain the specimen and batch relationship before relying on that result.
- Match the record to the batch: identifying numbers and authorization details are removed from this public sample. The controlled shipment documents need those details so they can be matched to the supplied material and parts.
For a stud bolt with nuts and washers, define the requirements for all three components. The sample illustrates document review; the order determines which material, dimensional, thread and mechanical records are required.
Match each requirement to the right evidence
| Buyer question | Primary evidence | What it can support | What it does not prove by itself |
|---|---|---|---|
| What material heat or batch was supplied? | MTC/MTR and heat traceability | Material designation, applicable material specification, declared condition and reported heat or batch test results. | Finished dimensions, thread acceptance or properties changed by later processing. |
| Is the tested item consistent with the expected alloy? | PMI or grade-verification record | Measured or identified alloying elements within the stated method, calibration and acceptance scope. | Heat treatment, microstructure, all mechanical properties or untested items. |
| Does the finished geometry meet the drawing? | Dimensional and thread inspection report | Listed characteristics measured on the stated sample or coverage against the cited drawing revision. | Material identity unless the report is linked to controlled traceability. |
| Do finished-product properties comply? | Applicable product test report | The tested property, specimen basis, method, condition and acceptance requirement stated in the report. | Untested properties or a different material, size, lot or heat-treatment condition. |
| Do all records belong to this shipment? | Traceability chain | Connection among purchase line, part and revision, heat, manufacturing lot, process lots, inspection records and packaging. | Conformity when one of the underlying requirements was never tested or reviewed. |
What an MTC or EN 10204 document proves
EN 10204 defines types of inspection documents for metallic products [1]. Buyers often use the terms MTC, MTR and mill certificate loosely, so the purchase order should state the required document type and the material or product specification it must address.
A useful material certificate normally identifies the producer or issuing organization, material designation, product form, applicable specification and edition where controlled, heat or batch number, delivery or heat-treatment condition, reported tests and authorization. The buyer then needs to match that heat or batch identity to the raw material used for the finished fasteners.
An EN 10204 3.1 document should not be described simply as third-party certification. It is validated under the manufacturer’s inspection arrangement by an authorized representative independent of the manufacturing department. A 3.2 document adds validation by the purchaser’s authorized inspection representative or an inspector designated under the applicable rules. The correct type depends on the contract; asking for ‘3.2’ after production does not retroactively create the required witnessing or validation.
A common error is using a correct certificate for round bar as proof that machined bolts meet finished-product dimensions, threads and mechanical acceptance. The certificate can support the material record, but later manufacturing requirements need their own acceptance evidence.
What PMI proves—and where it stops
ASTM E1476 describes methods for metals identification, grade verification and sorting, including spectrometric and other approaches [2]. PMI is therefore best treated as a verification activity with a defined purpose, not as a universal certificate.
A usable PMI requirement states the method, items or locations, surface preparation, elements of interest, reference or calibration basis, coverage, acceptance rule, marking or identity control, and reporting. ‘100% PMI’ is incomplete unless it explains 100% of what: every piece, each heat, each lot, each accessible end, or every listed alloying element.
PMI does not automatically establish heat-treatment condition, grain structure, mechanical properties or conformity to every chemistry limit. Instrument capabilities and detection limits also vary. If a critical element is not adequately addressed by the selected method, the buyer should specify a suitable analytical method rather than assuming the displayed grade name is sufficient.
PMI is especially valuable as a control against mix-up when material moves through cutting, machining, heat treatment, subcontracting and packing. Its value depends on where in that route it is performed and how the result remains linked to the item or lot.
What a dimensional, thread or test report must contain
A report that says only ‘PASS’ is difficult to audit. For each required characteristic, the record should identify the drawing or specification revision, characteristic or balloon number, nominal requirement and tolerance, actual result where variable data are required, instrument or gauge identity, sample or coverage, inspection stage and acceptance decision.
ISO 10012:2026 addresses measurement management systems intended to provide confidence in the validity and reliability of measurement results [3]. This is a reminder that a calibrated instrument alone is not the entire measurement process. Method suitability, environment, operator competence, fixture, resolution, uncertainty where relevant and control of the inspected item can all affect whether the result is fit for purpose.
For laboratory testing, ISO/IEC 17025 addresses competence, impartiality and consistent laboratory operation [4]. When an accredited laboratory is required, verify that the specific test method sits within the laboratory’s applicable accreditation scope. A logo or a general statement of accreditation is not proof that every test the laboratory offers is covered.
Build the traceability chain before selecting documents
Traceability should work forward and backward. From a finished package, the buyer should be able to reach the manufacturing lot, relevant process and inspection records, raw-material heat or batch and the applicable purchase line. From a material heat, the supplier should be able to identify which finished lots and shipments contain it.
Decide where identity is carried: individual part marking, bundle or container labels, traveler, route card, digital record or certificate package. When raw material is cut, split, combined or sent to a subcontractor, define how identity transfers and how mixed material is prevented. For small parts that cannot carry full marking, the packaging and lot-control method becomes more important, not less.
Traceability is not the same as testing. It tells you which evidence belongs to which material and parts; it does not repair a missing requirement or an unsuitable test method.
718 example: one heat, two heat-treatment lots
A matching heat number does not make every finished lot interchangeable. Suppose a hypothetical order requires aged 718 fasteners. Material heat H1 is split into finished lots B1 and B2, which undergo separate aging runs. These labels are illustrative, not BYBOLT shipment records.
| Record received | What it establishes | What remains to check |
|---|---|---|
| Material certificate for H1; packaging links both lots to H1 | Both lots can be traced to the reported material heat. | Which subsequent process and product-test records cover B1 and B2? |
| Aging record and required product-test report identify B1 only | Those records can be reviewed against B1’s order requirements. | They do not establish B2’s finished condition or test acceptance merely because its heat number matches. |
| Spectrometric PMI on B2 displays the expected alloy grade | The stated grade-verification check supports alloy identity within its method and coverage. | It does not supply the missing aging and product-test evidence for B2. |
Keep B2’s acceptance open until the supplier provides the required records and the link to the delivered lot, or resolves the gap through the agreed disposition procedure. Review B1 on its own evidence too: a process record alone does not establish every finished-product requirement. The same check matters for A-286 orders with a specified final condition; the alloy label and shared heat number do not replace condition-specific acceptance.
Seven evidence gaps to resolve before release
| Evidence gap | Why it matters | Buyer response |
|---|---|---|
| Specification or revision is absent | The reported result may have been evaluated against a different requirement. | State the controlled document and revision in the PO and report template. |
| Heat or lot number does not match packaging | The document may be valid but unrelated to the shipment. | Stop release and reconcile the traceability chain. |
| Test method or laboratory is unidentified | Competence, method suitability and result scope cannot be assessed. | Request the method, performer and applicable accreditation scope. |
| PMI coverage is vague | A result on one sample can be mistaken for evidence on every piece. | Define piece, heat, lot or statistical coverage and recording rules. |
| Inspection report lists no actual results | There are no measured values to review where the contract requires them. | Define which characteristics need actual values and which may use attribute acceptance. |
| Report predates the controlled process | Later machining, heat treatment or coating may affect the characteristic. | Specify the required inspection stage and any reinspection after processing. |
| Certificate package is complete but unsigned or altered | Authorization and document integrity are uncertain. | Request the controlled original or verifiable digital issue from the agreed source. |
Receiving C-276 bolts and studs
Release a C-276 delivery only after the agreed order requirements are closed. Start with the PO and drawing, establish the link between the physical batch and its documents, then review chemistry, condition, dimensions and required tests. A matching PMI grade label is one check; it is not a release decision for the complete order.
| PO requirement | Document or physical check | Pass this check, hold or clarify |
|---|---|---|
| Alloy identity | Compare the lot chemical analysis with the specified UNS N10276 requirements. Where PMI is agreed, check the method, reported elements, instrument suitability, sample coverage and identification of the tested parts. | Pass the identity check only when its agreed criteria are met. Handheld XRF does not measure every specified element, including carbon, and does not prove heat treatment, mechanical properties or corrosion life. Resolve unsupported or conflicting results before release. |
| Heat and lot linkage | Reconcile the packing list, packaging labels, part markings where required, material certificate and processing/test lot references. A documented cross-reference can link different identifier systems. | Hold the affected batch if the supplied parts cannot be linked to the relevant records. Ask for the traceability cross-reference; do not require every identifier to be literally identical when the controlled chain uses different lot numbers. |
| Raw material and finished-part requirements | Identify which document covers the starting material and which covers the finished fastener. For example, Haynes lists B574 for C-276 rod/bar; it is not a complete substitute for the ordered finished-part requirements. | Clarify a package containing only a bar certificate when the PO also requires finished dimensions, threads or lot testing. Check the actual product scope and alloy in any proposed fastener specification rather than automatically applying a bolt specification to nuts. |
| Dimensions, thread and condition | Check the required bolt or stud form, controlled lengths, thread designation and tolerance class, surface condition and any coating allowance. Use suitable calibrated equipment and the agreed inspection coverage. | Hold nonconforming or damaged parts for documented disposition. Do not force a damaged thread through a mating part or treat a trial fit as evidence that all required thread features conform. |
| Required results and release | Review the specified mechanical, additional corrosion or other tests where required, their acceptance criteria and representative lot. Record open points and the authorized release decision. | Accept only when all applicable requirements are satisfied or a deviation has been approved by the authorized purchaser. A passing chemistry check does not waive an outstanding dimensional or test requirement. |
Worked receiving example: a box of C-276 studs carries shipment lot S-01; the certificate identifies heat H-01. Different numbers are not automatically a failure. Ask for the controlled record connecting S-01 to H-01 and the relevant test lot. If that link is missing, keep the batch on hold while it is resolved. This is an illustrative workflow, not a report of a BYBOLT customer delivery.
Agree the inspection plan before ordering: characteristics, method, coverage, acceptance limits, documents and who may approve a deviation. PMI and third-party inspection are separately agreed options; this checklist does not make either compulsory for every delivery.
Prepare a traceable C-276 enquiry
Review C-276 hex bolts, stud bolts or drawing-based fasteners, then include the part definition, quantity and required inspection documents.
Material-form reference: Haynes C-276 specifications. Identification methods: ASTM E1476 public guide scope.
Download the two-page PO and receiving checklist (PDF)
Write the evidence package into the RFQ
- Separate the material specification and condition from the finished-product and dimensional requirements.
- Name the required EN 10204 document type or other certificate type and who must issue or validate it.
- Define PMI purpose, method, elements, coverage, stage, acceptance and report content.
- List dimensional, thread and product tests with their drawing or specification revision.
- Define sampling or 100% coverage precisely; do not rely on the word ‘full’.
- State whether third-party witnessing, hold points or an accredited laboratory are required.
- Define heat, manufacturing-lot, process-lot and packaging traceability.
- Agree the final document index, language, file format and release timing before production.
The supplier-qualification guide helps identify who produces and controls the evidence. Check the BYBOLT quality page for the included delivery baseline and additional inspection options.
Check the records at receipt
Check each record against the purchase requirement, covered items or samples, and the identifier linking it to the delivered lot. Resolve missing information before accepting the record as evidence.
Send your document requirements
Identify the part for document review
List your required documents in the specification, drawing notes or purchase list. Use the stud-bolt, hex-bolt or custom-fastener page to identify the part. Send an enquiry for document-scope review.
Related reading: for a hot-service joint, see what a 718 certificate can establish about thermal preload and the separate joint-level evidence needed.