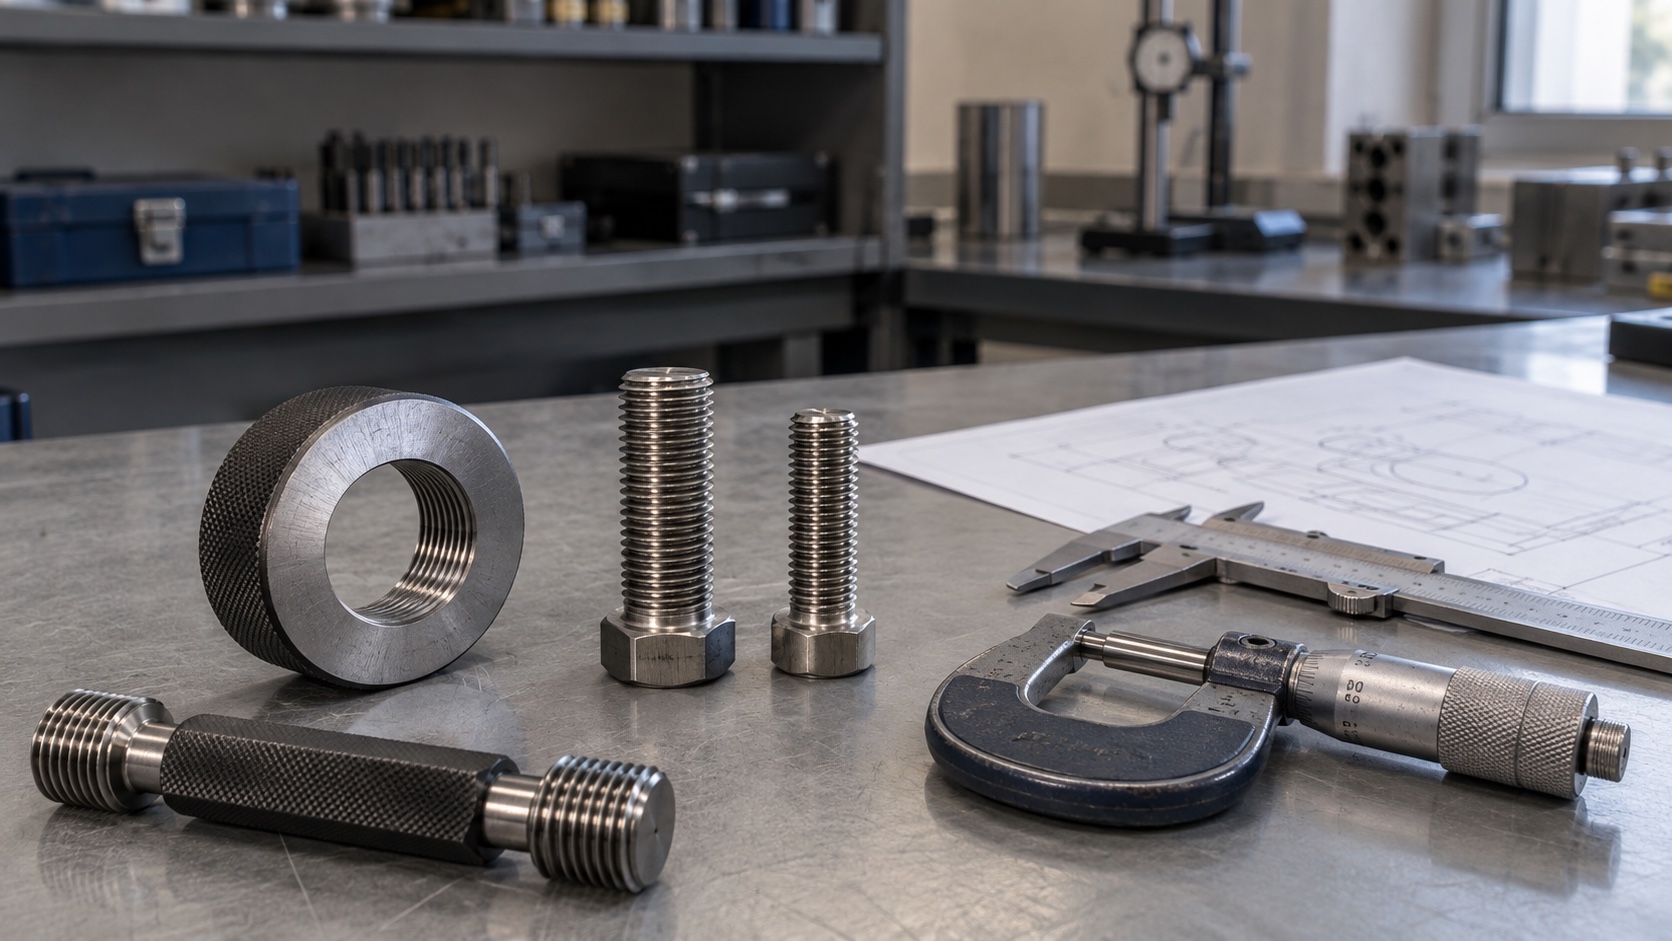
Class 2A is for external Unified threads; class 2B is for internal Unified threads. For a mating pair, confirm both complete thread callouts, including nominal size, pitch or series and finish requirements. A thread designation is a chain of purchasing decisions, not just a size label. M12 × 1.75 – 6g and 1/2-13 UNC-2A identify different thread systems and acceptance limits. Neither callout, by itself, defines the fastener material, finished-product properties, coating, mating component, inspection stage or assembly method.
The buyer’s task is therefore not to ask which class is ‘best’. It is to preserve one controlled definition from the drawing through manufacture, finishing, inspection and assembly. This guide shows which decisions belong in that definition and where apparently reasonable substitutions create risk.
The short answer a buyer can act on
The letter tells you which member of the mating pair is being controlled; the number belongs to that thread system's tolerance scheme. It does not identify material grade or strength. Read the full callout before comparing classes.
| Callout | What it controls | What purchasing should confirm next |
|---|---|---|
| M12 × 1.75 – 6g | External ISO metric M thread, 12 mm nominal diameter, 1.75 mm pitch, class 6g. | The mating internal designation, normally stated separately, plus the governing standard and finish condition. |
| M12 × 1.75 – 6H | Internal ISO metric M thread of the same nominal size and pitch, class 6H. | That the part is a nut or tapped component and that the external member is defined. |
| 1/2-13 UNC-2A | External Unified inch thread, 1/2 in nominal diameter, 13 TPI, UNC series, class 2A. | The mating 2B or other specified internal class, coating strategy and final gaging stage. |
| 1/2-13 UNC-2B | Internal Unified inch thread of the same size and series, class 2B. | That the external member and its allowance/finish condition match the intended assembly. |
A practical rule is simple: preserve the system, size, pitch or series, external/internal class and finishing basis as one requirement set. If any element conflicts with the part shown on the drawing, raise a clarification before quotation instead of correcting it silently.
Read the callout as a requirement stack
ISO 261 defines the general plan for ISO metric M threads, while ISO 724 provides their basic dimensions [1] [2]. ASME B1.1 defines the form, series, class, allowance, tolerance and designation for Unified inch threads [4]. Those documents organize the thread geometry; the purchase documents still need to identify the applicable choice.
| Decision | Metric example | Unified inch example | Buyer check |
|---|---|---|---|
| System and nominal size | M12 | 1/2 in | Do not convert or round one system into the other. |
| Pitch or thread series | 1.75 mm pitch | 13 TPI, UNC | State the pitch or TPI when ambiguity, replacement work or mixed standards are possible. |
| Tolerance or class | 6g external; 6H internal | 2A external; 2B internal | Control both members of the intended mating pair. |
| Hand and engagement | Right-hand unless otherwise controlled; state left-hand when required | Same purchasing principle | Define thread length, full-thread requirement, runout or minimum engagement where functional. |
| Surface and acceptance stage | Before or after coating, as specified | Before or after coating, as specified | State the finish and the stage at which the finished thread must pass acceptance. |
A drawing may legitimately rely on a governing standard for a default pitch or right-hand thread. A purchase order that says only ‘M12’, however, becomes fragile when the mating part, inherited drawing, maintenance stock or project standard is unclear. Repeating the critical designation in the RFQ costs less than resolving a fit dispute after coating.
What 6g and 6H mean in the metric system
ISO 965-1 establishes the tolerance system for ISO general-purpose metric M threads [3]. In a tolerance class such as 6g or 6H, the number identifies the tolerance grade and the letter identifies the tolerance position. Lowercase letters are used for external threads and uppercase letters for internal threads. Thus 6g describes an external thread class; 6H describes an internal thread class.
Do not read the number as a quality score. A lower number is not automatically ‘better’, and choosing a tighter class does not improve the material, tensile properties or joint design. It changes dimensional limits and can affect tooling, measurement, finishing allowance and assembly margin.
The familiar 6g/6H pairing is widely encountered, but it should not be silently imposed when a customer drawing, product standard or mating component specifies something else. For a special-alloy hex bolt, stud or nut, the applicable drawing and purchase specification remain the control.
2A vs 2B threads: external and internal classes
In the Unified inch system, the class number and the A/B suffix work differently from the ISO metric letter system. A identifies an external thread and B an internal thread. A designation such as 1/2-13 UNC-2A therefore specifies a 1/2-inch nominal external thread, 13 threads per inch, Unified National Coarse series, class 2A.
Class 2A/2B is common for general fastener applications. Class 3A/3B uses closer tolerances for applications that require tighter control; under ASME B1.1, class 3 external threads do not use the class 2A allowance. That is not a reason to upgrade every order to class 3. A tighter class can reduce manufacturing and finishing margin, require different gauges and increase the chance of a mismatch with a separately sourced mating part.
Class 1, 2 and 3 are not purchasing grades and do not rank the strength or workmanship of a fastener. The strength or material condition must come from the material and finished-product requirements, not from the thread class.
6H/6g and 2A/2B are not one-to-one conversions
ASME B1.13M notes that metric 6H/6g classes are intended for applications in which inch 2A/2B classes have been used, while also explaining that their fit differs at minimum-material limits [5]. This is the useful distinction: similar application role does not mean identical limits or automatic interchangeability.
Both systems use a 60-degree basic thread profile, but their nominal sizes, pitch series, allowance concepts, tolerance-zone definitions, designations and gauges are not the same. M12 is not a renamed 1/2-inch thread, and a metric class should not be chosen by replacing ‘2A’ with ‘6g’ in a drawing note.
If a legacy specification says ‘equivalent’, resolve it into a controlled male designation, female designation, governing standard and revision. When a supplier proposes a substitution, request a dimensional comparison and written engineering approval rather than accepting the word ‘equivalent’ on a quotation.
Control coating and assembly separately from thread class
Additive finishes occupy space on the thread flanks. Conversion coatings, electroplating, thermal spray, hot-dip galvanizing and other surface systems do not have the same thickness or dimensional treatment. The relevant product, thread and finish standards must be reviewed together. State whether the thread limits apply before or after finishing, which member is coated, and what final assembly or gauge acceptance is required.
| Shortcut | Why it fails | Better purchasing control |
|---|---|---|
| Specify only the external thread class | The nut or tapped hole may be sourced to a different system, class or finish condition. | Identify both mating designations or the controlled mating-component specification. |
| Add coating after the thread class is selected | Coating can consume clearance and change final gauge results. | Define finish, thickness requirement where applicable, dimensional strategy and inspection stage before quotation. |
| Choose class 3 to prevent loosening | Thread tolerance class does not replace preload, locking, joint or vibration design. | Keep thread fit and joint-retention requirements as separate engineering decisions. |
| Assume a tighter fit prevents galling | Galling is influenced by material pairing, surface, lubrication, temperature, speed and assembly practice. | Review mating materials, finish, lubricant and installation procedure for the actual service. |
| Demand rolled or cut threads without a governing reason | Manufacturing method and acceptance geometry answer different questions. | Specify the process only when the design, product standard or validated performance requirement controls it. |
This distinction is especially important for special alloys. A thread that passes a dimensional gauge can still gall during installation if the mating pair and assembly procedure are unsuitable. Conversely, increasing clearance without engineering review can affect engagement and load distribution. There is no universal class change that solves every coating or galling problem.
Four callouts that should stop the PO for clarification
- “M12” with no other control: a governing product standard may establish a coarse-pitch default, but a replacement or mixed-standard order can still leave pitch, tolerance class and acceptance basis unclear.
- “M12 × 1.75 – 6H” applied to a bolt or stud: uppercase 6H denotes an internal metric thread. Confirm whether the drawing points to the mating nut, contains a drafting error or describes a different feature.
- “1/2-13 UNC-2A” applied to a nut or tapped hole: A denotes an external Unified thread. Do not change it to 2B without written clarification.
- “6g or 2A, supplier's option”: this delegates the thread system and its limits, not merely a manufacturing detail. It requires an approved design choice, not a shop-floor substitution.
Do not silently repair a callout that conflicts with the part. Record the question, the approved answer and the drawing or PO revision that carries the correction. That short trail is more valuable during receiving inspection than an undocumented assumption made during quotation.
Define what thread inspection must prove
ISO 1502 addresses gauges and gauging for ISO general-purpose metric threads [6]. ASME B1.2 covers gauges and measuring equipment for Unified inch threads [7]. A metric gauge marked 6H or 6g is not a substitute for a Unified 2B or 2A gauge, even when the nominal diameters appear close.
Functional limit gauges are efficient acceptance tools, but a GO/NOT GO result is not the same as a complete variable-measurement report. It also does not prove material identity, heat treatment, coating thickness or finished-product mechanical properties. If the project needs recorded pitch diameter, lead, flank angle or other element data, identify the characteristic, method, sampling and reporting requirement instead of asking vaguely for a ‘thread report’.
A defensible inspection clause answers five questions: which standard and class apply; whether inspection occurs before or after finishing; which gauge or measurement system is required; what sampling and acceptance rule applies; and which calibration or result records must accompany the lot. Agree these points at quotation, because 100% gauging, variable data and third-party witnessing have different cost and schedule implications.
Nine items to place on the drawing or RFQ
- Thread system and governing standard: ISO metric M or Unified inch, including the controlled revision where the project requires one.
- Complete designation: nominal size, pitch or TPI/series and tolerance class.
- Mating pair: external and internal designations, especially when the two components come from different sources.
- Hand: identify left-hand explicitly when required.
- Threaded length: full-thread length, engagement, runout or unthreaded transition where functional.
- Surface condition: coating, plating, passivation, lubricant or other treatment as a separate requirement.
- Acceptance stage: before finish, after finish or both, with the required final assembly condition.
- Inspection scope: gauge or measurement system, sampling, acceptance criteria and required records.
- Separate product requirements: material specification and condition, finished-product properties, marking, traceability and documentation.
For drawing-based parts, use the custom-fastener RFQ checklist to keep thread requirements separate from material and finished-product controls. If the mating component or final finish is still open, say so explicitly; an identified open point can be reviewed, while an unstated assumption usually cannot.
Send the mating and finishing context with the RFQ
If your drawing already specifies Inconel 718 or A-286 hex bolts, review Inconel 718 Hex Bolts or A-286 Hex Bolts for the corresponding product enquiry. Include the complete thread callout, material condition and finish requirements. The thread class does not select the alloy or approve a material substitution.
For drawing-based special-alloy fasteners, send the current drawing, both mating thread callouts when available, finish specification, inspection stage, quantity and required evidence. Use the BYBOLT RFQ form to identify unresolved mating, coating or gauging questions. BYBOLT will review the stated scope for the specific enquiry; final dimensions and acceptance remain governed by the agreed drawing, standards and purchase documents.