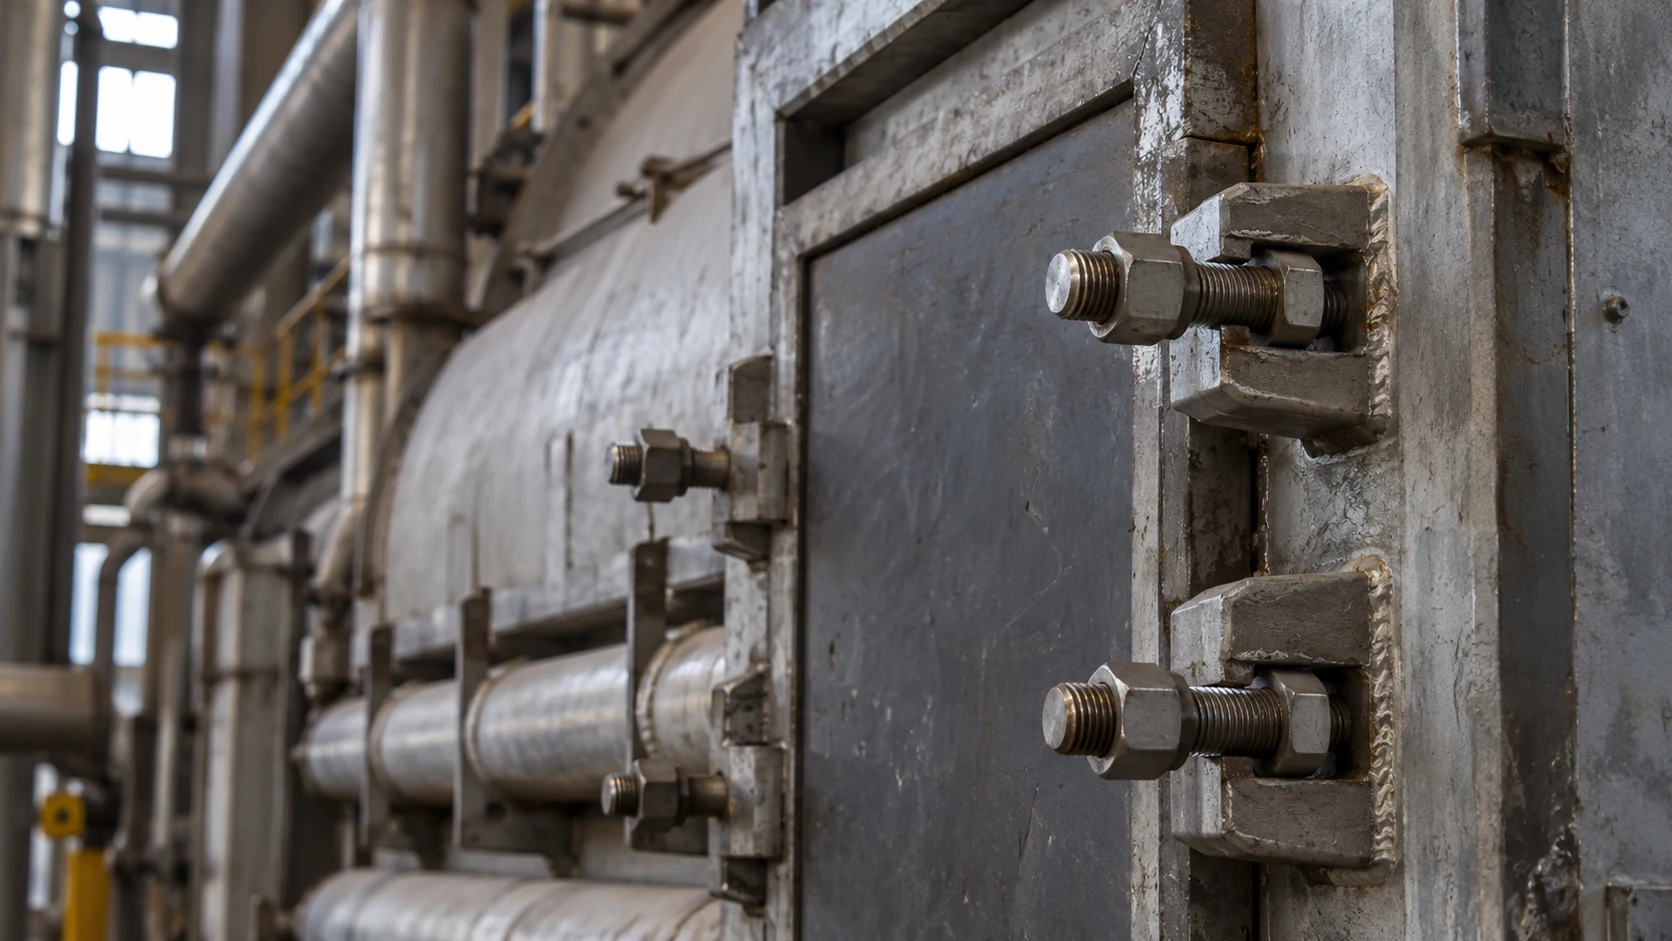
A hot flange can leak even though none of its bolts has fractured. The bolts may have lost enough tension for the joint to stop sealing, or thermal expansion may have changed the load while the equipment was operating.
For a high-temperature joint, ask how much clamp load remains through the full operating cycle. An oxidation-resistance statement or a room-temperature tensile result cannot answer that question. The bolt, nut, clamped members, gasket and installation procedure all contribute.
Separate three different reasons for a change in load
Several mechanisms can act together; gasket deformation, for example, may depend on both temperature and time.
1. The bolt and the joint grow by different amounts
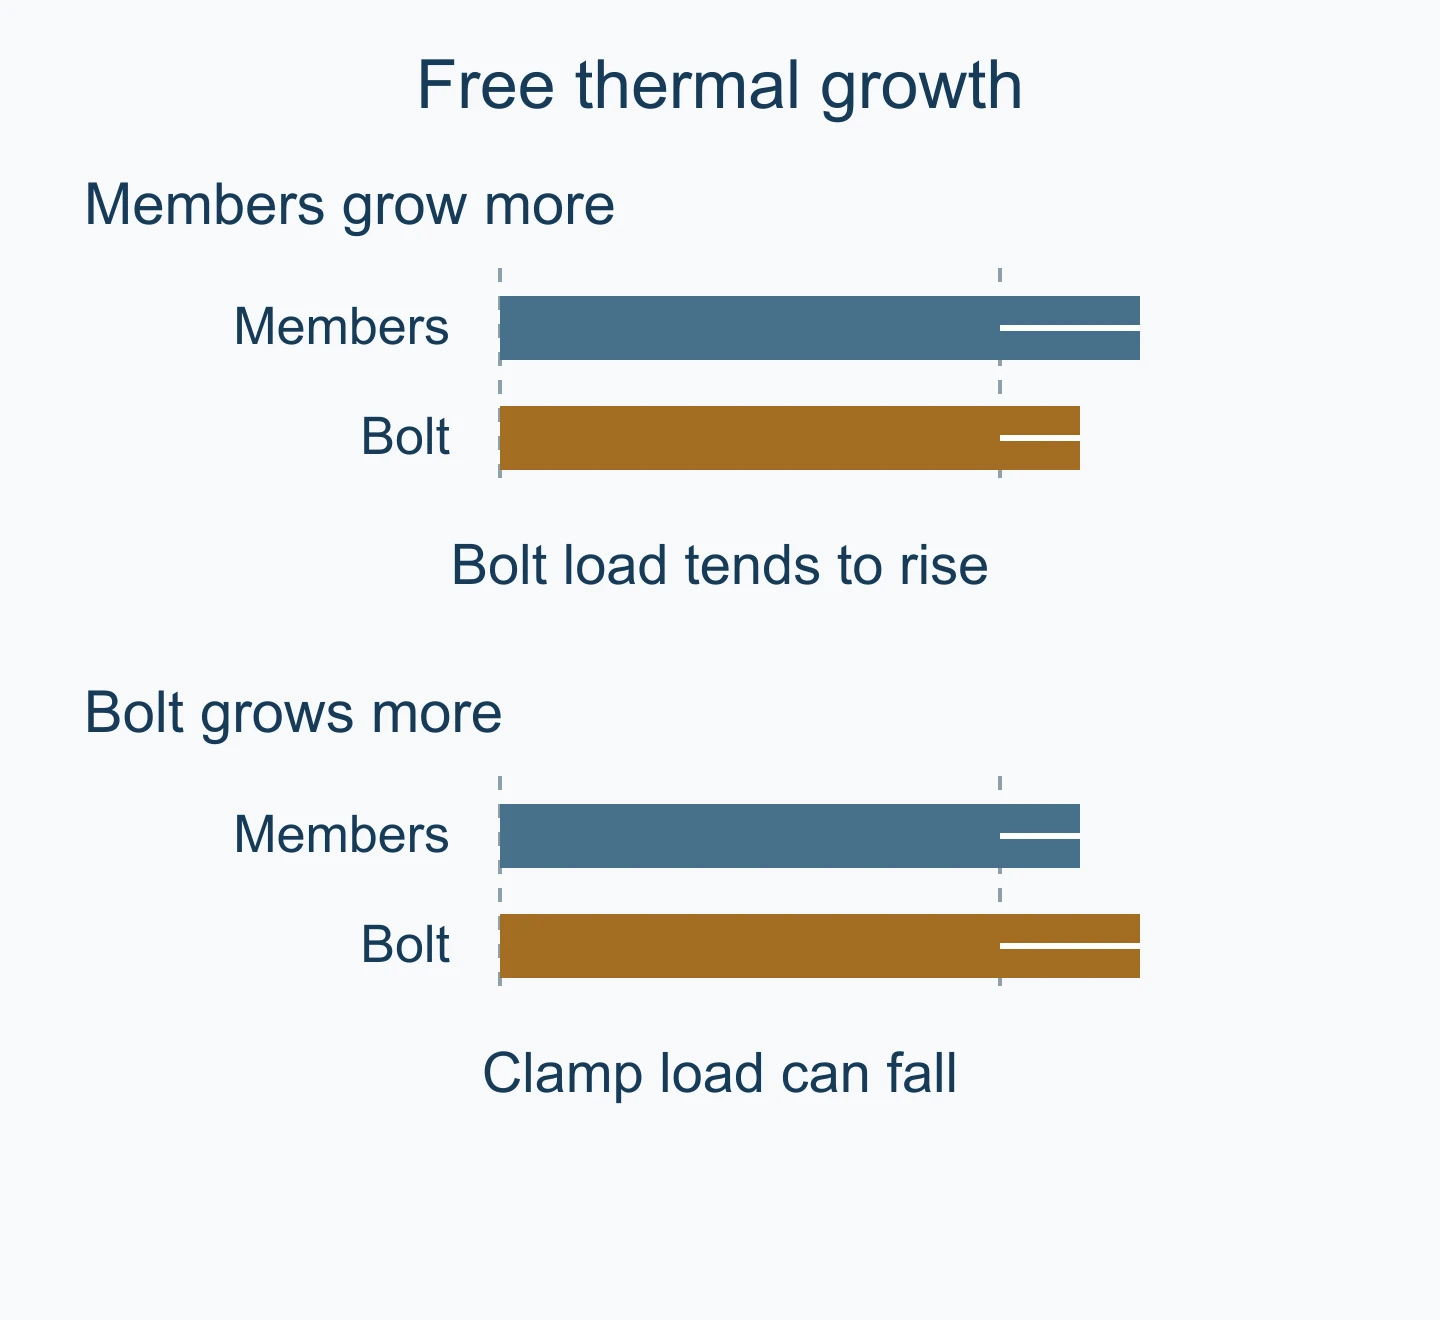
As a simplified elastic example, suppose the bolt and clamped members heat uniformly from the installation temperature. If the members’ free thermal growth exceeds the bolt’s, they tend to stretch the bolt further and raise its load. If the bolt’s free growth is greater, clamp load can fall. The actual result depends on geometry, stiffness, temperature distribution and continued contact. NASA discusses thermal cycling as a possible source of both unloading and overload. [1]
This effect can reverse during cooling while the assembly remains elastic. Permanent deformation, gasket compression or other changes can prevent the original load from returning.
2. Time at temperature allows permanent deformation
Creep is time-dependent deformation under stress. Stress relaxation describes a reduction in stress while total deformation is constrained. A real bolted joint has finite stiffness and can redistribute load as the bolt, gasket or clamped parts deform; it is not the same as a single constant-load creep specimen.
That distinction is why a creep-strength number from a material sheet should not be presented as a predicted percentage of bolt-load loss. Historical Inconel 718 bolting research likewise calls for relaxation tests that include the effects of component design and assembly. [2]
3. The contact surfaces settle or change
Bearing-face embedment and gasket behavior can reduce the effective clamped thickness. An intact bolt and a sound-looking surface do not distinguish these mechanisms from material relaxation. External loads and joint movement should also be investigated separately.
Use the symptom and its timing to guide the investigation
| Observation | Possible mechanism to investigate | First evidence to collect |
|---|---|---|
| Leakage during heat-up | Differential thermal growth; changing clamp load or gasket seating. | Bolt and flange temperatures, joint geometry and load assessment. |
| Degradation during a long hot dwell | Time-dependent bolt, gasket or member deformation. | Temperature and dwell history; relevant material and assembly data. |
| Different behavior after cooling | Permanent deformation, surface settlement or gasket change. | Before/after condition and measurements at defined temperatures. |
| Inconsistent assembly torque | Thread fit, friction, lubricant or tightening sequence. | Component and lubricant records; the actual installation procedure. |
Record temperature and time alongside the observation. “Fails when hot” omits the information needed to distinguish a rapid thermal response from a change that develops over many hours.
To establish whether preload actually changed, use the joint’s approved load-assessment method and compare results at defined temperatures and times. A post-service torque check alone cannot reconstruct the hot clamp load: friction and surface history may have changed. Record the measurement method and uncertainty with the result.
Use data that match the intended life and condition
When considering Inconel 718 or Inconel 625, identify the final condition before comparing elevated-temperature properties. The producer bulletins give condition-dependent information; broad service ranges do not establish a particular joint’s allowable stress or life. [3] [4]
A direct fastener test shows why duration matters. A NASA-sponsored study held the distance between the bearing faces of aged-718 point-drive bolts and Waspaloy nuts fixed. In its 1/4-28 group at about 649°C, the initial stress was about 612 MPa. Three specimens tested for 50 hours retained 370–417 MPa: approximately 60–68% of the initial stress. The threads were rolled after aging. [5] Table IV.1.1, printed p.407.
Those are historical results for that bolt, nut and fixture, not a design allowable or a predicted percentage for your flange. A gasketed joint has different stiffness and contact behavior; 50 hours does not qualify thousands of hours. Use the result to ask for matching assembly evidence, not to calculate a universal retained load from the alloy name.
A useful result is a load history checked against two limits, not a retained percentage alone. Check the lowest clamp load during startup, dwell and cooling against the sealing or contact requirement. Check the highest load against the allowable bolt, nut and joint loads. A result measured only after cooling leaves the hot part of the cycle unanswered.
For a critical assembly, the accepted assessment or validation must represent the relevant temperatures, duration, mating parts and installation range. Specify when load is assessed and the measurement uncertainty. Have the responsible engineer check whether measurement uncertainty allows the required load limits to be verified.
If the available evidence is a 718 material certificate, use the 718 certificate and thermal-preload guide to separate reported material properties from the joint evidence needed for retained-load assessment.
If the joint also faces repeated external loads, take the assessed preload history into a separate fatigue review. The 718 fatigue-evidence guide shows why a change in preload can invalidate an assumed small cyclic bolt-load range.
What to send with a hot-joint enquiry
Include the joint drawing, grip length, member and gasket materials, installation temperature, operating temperature profile, dwell time and number of cycles. State the required fastener condition, approved preload method, minimum retained load, maximum permissible load and agreed validation or acceptance basis. Attach any history of leakage, loosening or abnormal tightening. Identify unknown loads or installation requirements for engineering review; an incomplete investigation can still begin.
For stud, nut and washer sets, identify all bearing and threaded components. Changing the washer or nut can change the assembly response. Do not add routine hot retightening as a generic cure: any retightening procedure needs equipment-specific engineering approval and safe operating conditions.
If the immediate problem is a nut locking during make-up, start with galling and torque control rather than attributing the problem to creep.
When loss of clamp load leads to a replacement enquiry, the nickel-alloy fastener selection guide helps carry the joint requirements into the material and finished-part specification.