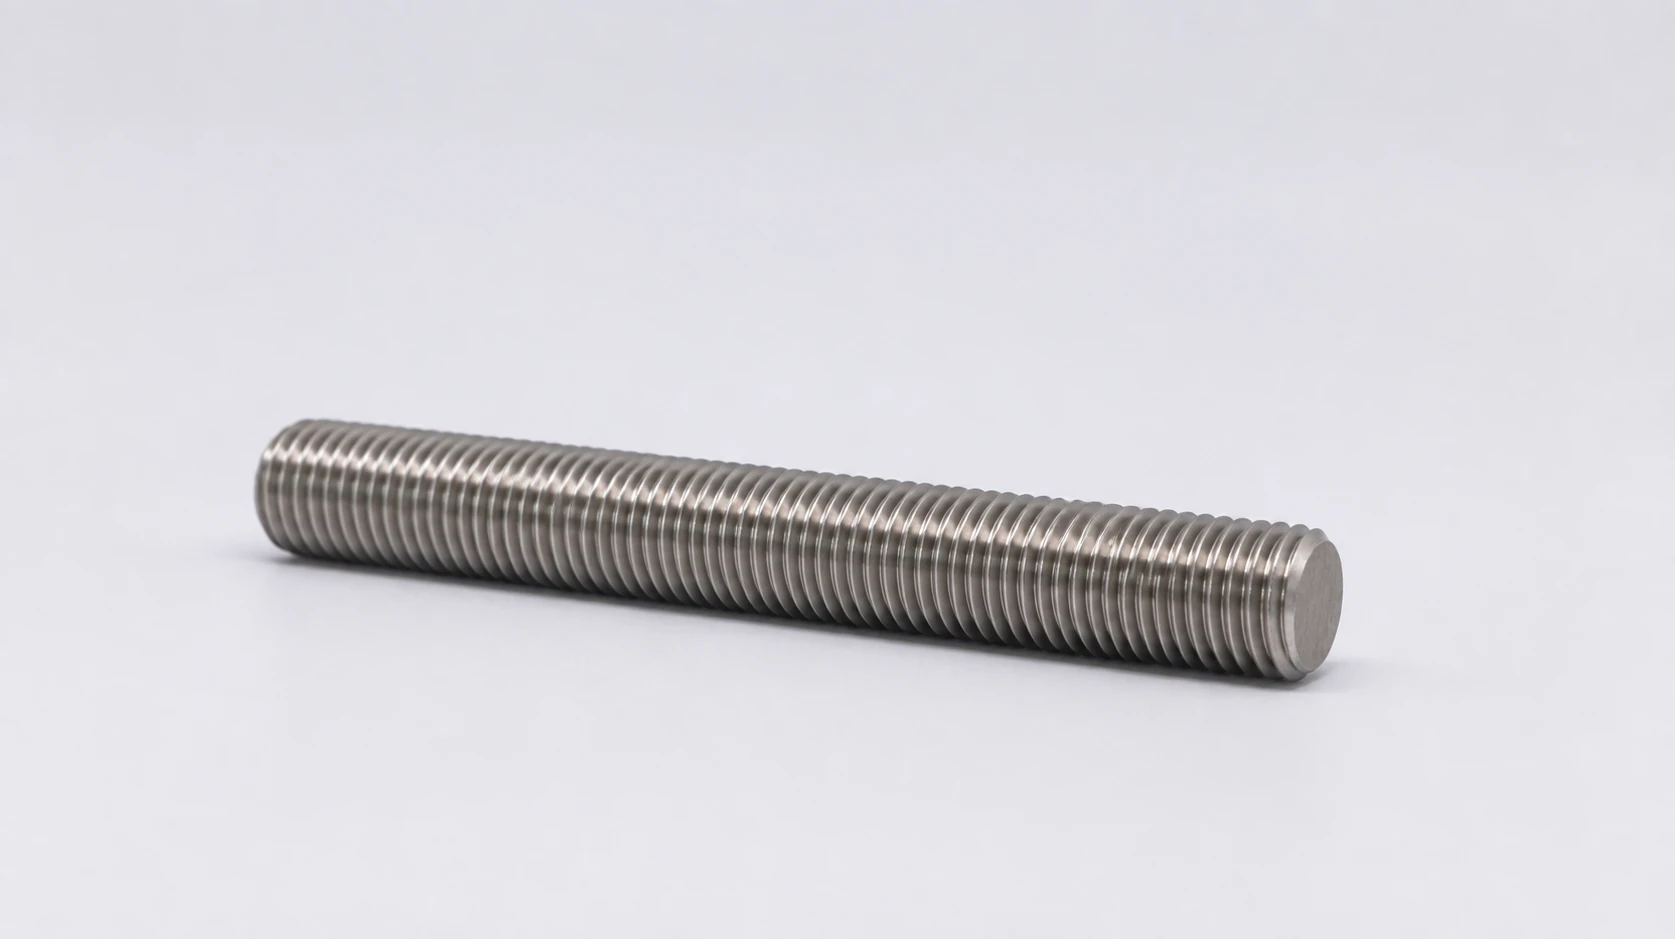
A-286 fasteners need an agreed final heat-treatment condition, not simply a request for “maximum hardness.” Solution treatment and aging can produce different balances of strength, ductility and resistance to time-dependent rupture. The useful question is which balance the drawing requires, and what evidence links that condition to the delivered fasteners.
This guide explains those choices within A-286, UNS S66286. For temperature-labelled numbers and yield definitions, use the A-286 yield-strength data guide. For the separate decision between alloys, use the A-286 versus 718 comparison.
What solution treatment and aging change
A-286 is an iron-based, precipitation-hardening alloy. In simple terms, solution treatment prepares the alloy for the subsequent aging response; aging develops strengthening precipitates. The complete route matters: calling a part “aged” does not identify its previous solution treatment or all later processing.
Carpenter’s producer data sheet describes two illustrative solution-treatment routes. After aging, its higher-temperature route favors rupture strength; the lower-temperature route favors ductility and hardness. It also describes an additional aging cycle intended to improve notch-rupture strength after the lower-temperature solution treatment. [1, p.4]
| Example route | Reported objective | Meaning for a purchase review |
|---|---|---|
| 982°C solution treatment, then aging | Higher rupture strength after aging. | Ask whether the specified sustained-load requirement is supported. |
| 899°C solution treatment, then aging | Better ductility and higher hardness in Carpenter’s comparison. | A harder result alone does not prove the same rupture performance. |
| Additional aging after the 899°C route | Improved notch-rupture strength while retaining the lower-temperature route’s advantages. | Check the exact approved cycle and acceptance evidence; “double aged” is incomplete. |
The temperatures identify the published examples, not recommended settings for an arbitrary bolt. The applicable specification, part section, approved process and acceptance requirements control the actual treatment. Do not turn this table into a Class A–D conversion chart.
Why hardness and rupture ductility are different questions
A room-temperature hardness result measures resistance to indentation. A tensile result addresses behavior during its specified loading test. Stress rupture asks whether a specimen survives a sustained stress at a stated temperature and duration; rupture ductility describes how much deformation accompanies rupture. A notch can make the local response particularly important. Passing one test does not answer all four questions.
A useful historical example comes from Sulzer’s white paper on A-286 hot-gas-expander components. It reports disk failures near 538°C despite passing the then-required rupture test near 650°C; the investigation identified notch sensitivity at the service temperature. Sulzer describes multiple aging and a forging creep test to address that problem. [2, pp.2–3]
Those were rotor-disk and related expander-component requirements, not a qualification test for A-286 bolts. Do not transfer their treatment requirement, acceptance standard or service outcome to every fastener. The lesson for bolting is narrower: a hotter test is not automatically conservative for every failure mechanism, and the relevant notch behavior must be addressed at the applicable condition.
For a sealing joint, rupture resistance still does not establish retained clamp load. That needs a separate assembly assessment of temperature, time, thermal movement and installation scatter. The preload and creep guide explains the distinction.
Specify the condition and manufacturing sequence together
ASTM A453/A453M-26 covers bolting for high-temperature service and includes Grade 660 classes. Its public scope confirms the family; detailed treatment and acceptance limits must come from the applicable standard text and order. [3] An alloy name, a class letter and a supplier’s “high-strength” description are not interchangeable definitions.
Keep the governing specification and revision, final condition, acceptance requirements and controlled manufacturing sequence explicit. If cold work, thread forming or later heating is proposed, show where it occurs and which tests represent the finished part.
Check dimensions after the last operation that can change them. Carpenter reports an illustrative aging contraction of 0.001 in/in, equivalent to 0.1%. Applying that nominal strain to a hypothetical 100 mm length gives a 0.10 mm contraction. This is not a guaranteed bolt shrinkage, machining allowance or thread-tolerance prediction. It explains why a pre-aging dimension check alone cannot establish final drawing conformity. [1, p.4]
A conference paper on aerospace fasteners distinguishes solution-treated-and-aged A-286 from cold-worked-and-aged strength conditions. [4, Table1] This is evidence that the route changes the meaning of a strength claim, not permission to assign an old aerospace strength level to a current commercial order. The paper does not establish the acceptability of a proposed BYBOLT lot.
Worked review: a matching hardness result does not close a route change
This is a fictional document-review exercise. The limits, reports and decisions are teaching assumptions, not standard values, actual supplier results or a BYBOLT case.
Suppose an approved A-286 bolt order requires process route P, room-temperature hardness of 30–36 HRC, specified tensile/ductility acceptance, and a project-defined notched-rupture test. Two quotations offer the following:
| Check | Offer A | Offer B |
|---|---|---|
| Final hardness | 34 HRC: within the assumed band. | 34 HRC: within the same band. |
| Treatment route | Route P, with records linked to the finished lot. | Different route Q; described as giving “equivalent hardness.” |
| Other required evidence | Order-matching tensile/ductility and notched-rupture reports supplied. | Tensile/ductility and notched-rupture reports missing. |
| Decision | Passes these stated checks, subject to the remaining order requirements. | Hold. The hardness match does not justify the route substitution. |
For Offer B, first ask the design owner whether route Q can be considered. Even matching all reported test values would not, by itself, authorize departure from a prescribed route. If it can, define the missing evidence and approval needed before manufacture. Ordering an extra hardness check would repeat the one result already available; it would not answer the unresolved rupture and ductility questions. Offer A is not a blanket service approval either: drawing conformity, environment, assembly and other specified checks remain necessary.
Specify Grade 660 on the purchase order
For an ASTM A453/A453M Grade 660 order, name the required Class A, B, C or D and the governing edition. Do not select a class from the alloy name, a hardness result or an unrelated supplier strength chart. The purchaser's approved specification must establish the required class before competing offers can be compared.
A453 identifies four Grade 660 classes, with class-dependent processing and acceptance requirements. This is a purchasing checklist, not a replacement for its heat-treatment or test tables. A supplier proposing a different class should identify the deviation for approval rather than describe it simply as an upgrade. ASTM A453/A453M public scope.
| Specify on the PO or drawing | Evidence to agree and check | What the evidence does not establish |
|---|---|---|
| Standard, edition and class | State ASTM A453/A453M, Grade 660, the approved Class A/B/C/D and the applicable unit system. Require the delivery documentation to identify the ordered class and lot. Agree any additional processing records before order placement. | An AMS raw-material certificate does not automatically establish conformity of the finished bolting to the ordered A453 class. A generic description such as “aged A286” leaves the acceptance basis unresolved. |
| Part form and thread | Identify the hex bolt, fully threaded stud or double-end stud; drawing revision; dimensions; thread designation and class; finish; and supplied mating components. Check dimensional and thread records against that definition. | Equal alloy and nominal diameter do not establish geometry or mating fit. Specify the nut's applicable requirements separately; do not invent an “A194 Grade 660” designation or assume the bolt callout defines the complete assembly. |
| Mechanical tests and lot representation | Identify the tests required by the applicable specification and any separately ordered supplementary requirements. Check results, units, specimen or finished-part basis, condition and lot linkage against the applicable acceptance criteria. | One hardness value or a room-temperature tensile result does not establish every required property or elevated-temperature suitability. A453's scope includes tension, stress-rupture and hardness testing; supplementary requirements apply when individually ordered. |
| Traceability and documents | Agree certificate type, marking, packing identification and the relationship between material heat, processing or test lot and shipped parts. Resolve a missing link before acceptance. | A historical certificate sample demonstrates a document format, not conformity of the new delivery. Certificate type alone does not close every requirement on the PO. |
Example enquiry — replace the brackets: A-286 / UNS S66286 [hex bolt or stud], drawing [number/revision], [size and complete thread], ASTM A453/A453M [edition], Grade 660 Class [approved class], quantity [per size], finish [requirement], inspection and documents [scope]. Please identify any exceptions before quotation. If the class is undecided, flag it as an open design requirement rather than choosing one from this example.
Quote your A-286 part
For hex head geometry, review A-286 hex bolts. For headless parts, use A-286 stud enquiry details or double-end studs.
Download the two-page PO and receiving checklist (PDF)
Turn the choice into a traceable order
Send the drawing and revision, material specification, required final condition, relevant service-temperature history and acceptance requirements. Identify who approves a proposed route change and when that approval is needed. Keep the approved process definition, the executed treatment-batch record and the acceptance reports distinct. Link the actual batch to its approved process and show how the tested material or parts represent the delivered lot.
BYBOLT deliveries include an EN 10204 3.1 material inspection certificate, heat-number traceability and mechanical testing. The test objects, methods, sampling and acceptance requirements follow the agreed order; threaded products include sampled GO / NO-GO gauging. Project-specific rupture testing, PMI or third-party inspection must be agreed in the quotation. A standard delivery document package does not imply that those additional tests have been performed.
For a stud or A-286 hex bolt, provide the drawing through the enquiry route.