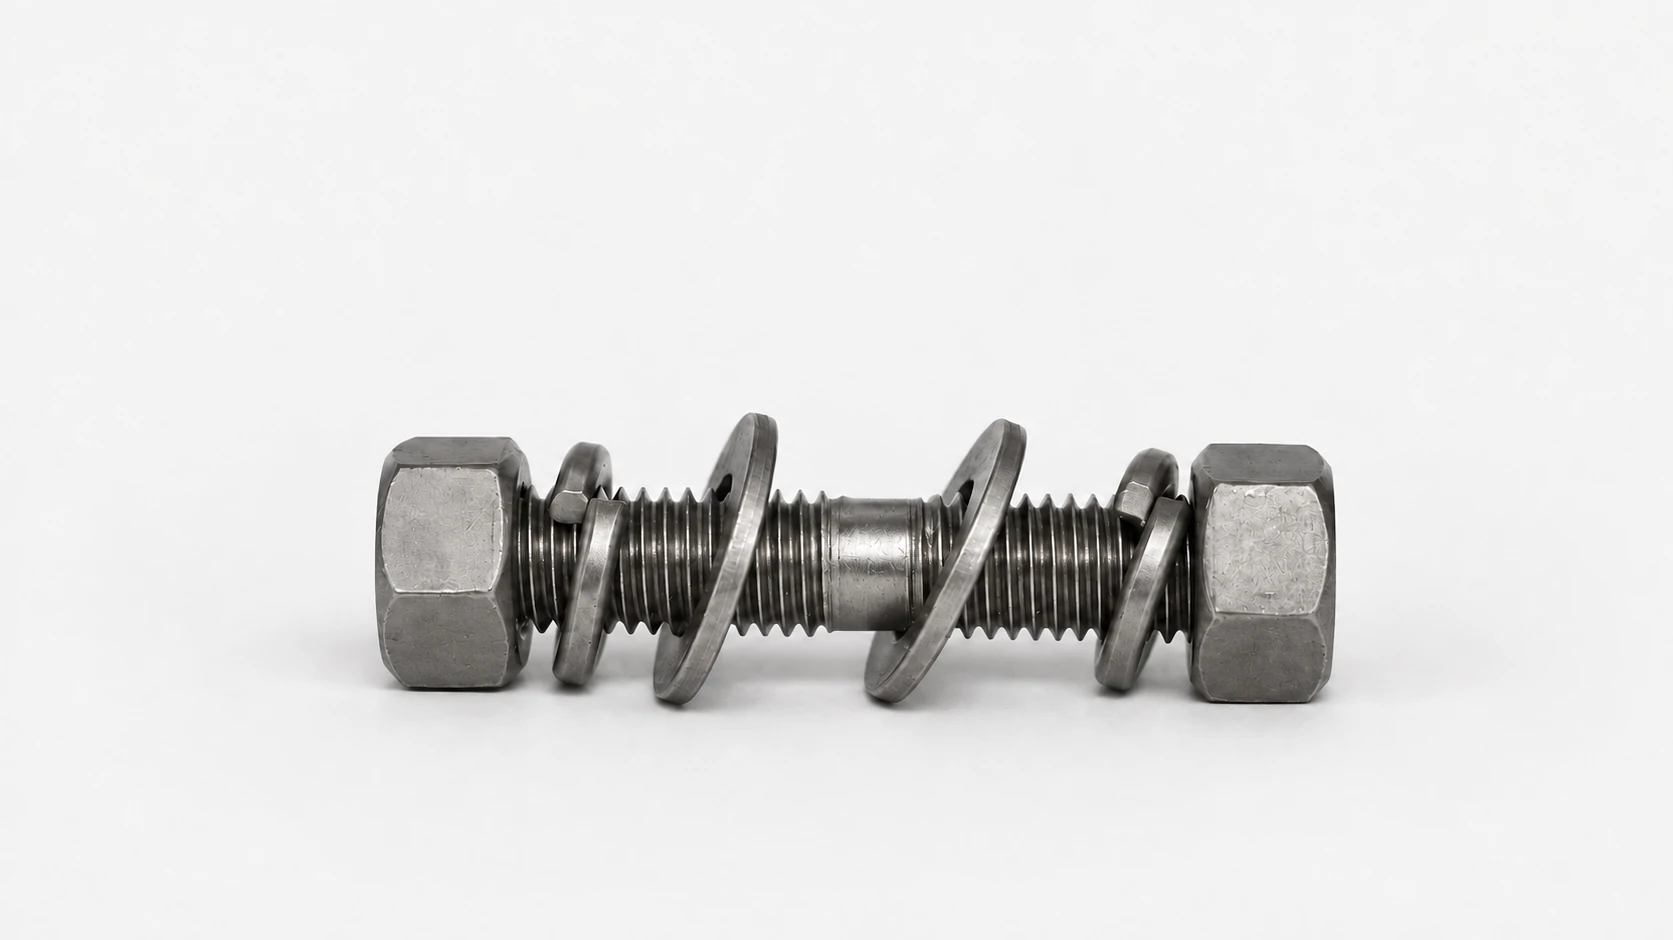
Start with the dimensional question that could change the part you receive. For an Inconel 718, A-286 or other special-alloy fastener enquiry, establish the measurement references and mating thread before comparing quotations. Then keep the alloy, condition, drawing revision and acceptance evidence with that same geometry.
This series helps industrial buyers, maintenance engineers and incoming inspectors read the requirement, measure the right feature and pass an unambiguous description to a supplier. It provides measurement and ordering guidance, not a universal load rating, torque chart or material substitution approval.
Choose the question in front of you
| Your question | Start here | What you can take to the enquiry |
|---|---|---|
| Where do I measure a stud's length? | Stud bolt length measurement | Named length references, insertion-end identity and separate end-thread details. |
| Is the grip the plain shank or the thickness being clamped? | Bolt grip length vs thread length | A part/assembly sketch locating the complete-thread region and nut seating position. |
| What do 6g/6H and 2A/2B tell me? | Metric and Unified thread classes | A complete thread designation rather than a diameter alone. |
| Can UNJ and UN parts mate just because diameter and pitch match? | UNJ vs UN compatibility | The thread-form and mating-clearance questions to resolve. |
| Which width or height is shown on a U-bolt sketch? | U-bolt width, height and usable thread | A bend and leg measurement record with explicit reference points. |
Keep four kinds of requirement together—but distinct
Geometry identifies the part and its dimensional limits. Thread requirements define the intended mating geometry and fit. Material and finished-part requirements establish the alloy, condition and applicable properties. Inspection and traceability define how the delivered lot is identified and checked.
One does not replace the others: a correct overall length does not prove usable engagement; a material certificate does not report every drawing dimension; and a familiar alloy name does not establish the completed connection's load or temperature capability.
For material-specific ordering, continue to specifying Inconel 718 fasteners or A-286 condition and heat-treatment requirements. For the separate evidence question, read MTC, PMI and inspection reports.
Move from the explanation to the correct product form
After identifying the geometry, use the existing continuous-thread stud/rod, double-end stud, long-shank hex-head bolt or U-bolt entry. Product dimension previews help locate features; the approved drawing and order define the manufactured part.
Bring a drawing or marked sketch with units and revision, the alloy and condition already specified, quantity and any mating-part or inspection requirements. A written description can start the enquiry when a complete drawing is not available. The custom-fastener RFQ checklist helps complete the order scope.