The short answer: do not approve a substitute from size alone
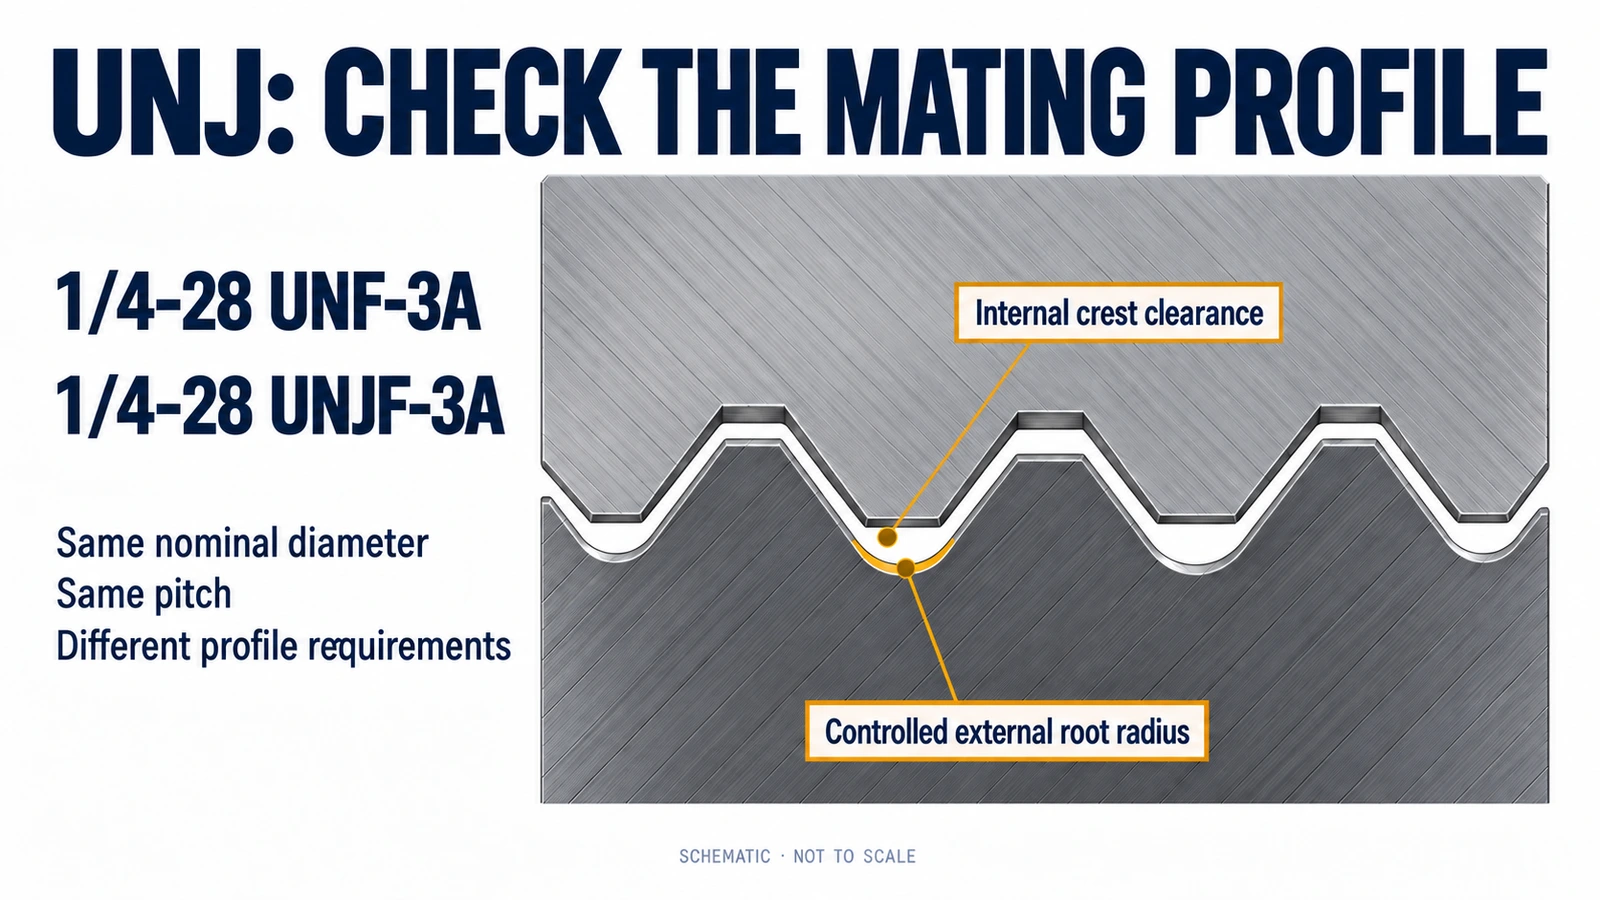
UNJ and ordinary UN threads are not automatically interchangeable. A UNJ external thread has a controlled rounded root, and its mating internal thread needs clearance for that profile. Equal diameter and threads per inch do not establish that clearance.
SAE lists September 25, 2026 as the revision date for AS8879E, its UNJ thread standard. For buyers reviewing a new drawing or supplier proposal, that raises two separate questions: which thread profile is required, and which standard edition governs the order? A newer publication does not, by itself, authorize changing an existing drawing. [1]
The important difference is in the valley
The root is the valley between adjacent external thread teeth. In a UNJ external thread, that valley has a controlled radius with limits set by the applicable specification. The internal thread’s minor diameter is defined to accommodate the external root geometry.
Picture the section through a bolt and nut. The inward-pointing crest of the nut thread approaches the valley of the bolt thread. If the nut crest extends too far inward, it can interfere with the rounded external root. Checking the bolt’s outside diameter misses this part of the fit.
The SAE scope identifies both the controlled external root and the minor-diameter provisions. NASA’s Fastener Design Manual illustrates the corresponding UN/UNJ mating relationships in Figure 25. The illustration explains the geometry; current acceptance dimensions must come from the standard and edition specified for the order. [2]
A worked example: 1/4-28 UNF versus 1/4-28 UNJF
Consider these two external-thread callouts as a teaching example:
- 1/4-28 UNF-3A: nominal diameter 0.250 in; 28 threads per inch; UN fine-series external thread, class 3A.
- 1/4-28 UNJF-3A: nominal diameter 0.250 in; 28 threads per inch; UNJ fine-series external thread, class 3A.
Both have a nominal diameter of 6.35 mm. Both have a pitch of 1/28 in, approximately 0.907 mm. These are nominal values and unit conversions, not manufacturing limits.
The letter J changes the profile requirement. The common 3A designation does not cancel that difference. A caliper and pitch gauge could give the same basic identification for both parts without confirming the required root geometry.
This matters when a supplier shortens a quotation to “1/4-28 nickel-alloy bolt.” That description leaves the profile unresolved even if the material grade is correct. Preserve the complete drawing callout in the order and inspection requirements.
What happens when the profiles are mixed?
- UNJ external thread with ordinary UN internal thread: interference is possible at the external root and internal crest. Do not assume compatibility from matching diameter and pitch.
- Ordinary UN external thread with UNJ internal thread: physical engagement may be possible with otherwise compatible dimensions. That does not make the external thread compliant with a drawing requiring UNJ.
- UNJ external and UNJ internal threads: the profile families correspond, but size, tolerance class, finish and actual dimensional compliance still need to match the drawing.
These profile relationships are illustrated in NASA RP-1228, Figure 25 [2].
A hand-assembly trial answers whether those particular parts turn together under that trial. It does not establish conformity across the permitted dimensional limits or approve a drawing deviation.
Why specify the rounded root?
A rounded root reduces the local stress concentration associated with a sharper notch. This is one reason the profile matters in fatigue-sensitive fasteners. It does not provide a universal fatigue-life multiplier or remove the need to assess the material, loading and joint design. [2]
For a specialty-alloy bolt, thread form and alloy grade answer different questions. “Inconel 718” identifies the material family; “UNJF” identifies a thread-profile requirement. Neither can stand in for the other, and the J designation is not a material certificate or an aerospace approval.
Resolve the mating thread before ordering
If a supplier proposes a different designation, compare it with both the fastener drawing and the mating nut or tapped-hole requirement. Resolve a profile change through the responsible design authority before treating it as an approved substitution.
Inspection planning should cover the specified profile features as well as thread size and fit. Ask how the external root requirement will be verified; do not assume that an unspecified “thread gauge passed” statement addresses every feature.
Keep the contract’s stated standard edition unless an approved change says otherwise. A revision notice is a reason to review the requirements, not to silently replace them.
For a BYBOLT quotation, send the existing drawing and identify the mating-thread requirement if it is on a separate document. The thread designation, material and inspection scope can then be reviewed together.
Apply this guide to your enquiry
If your drawing specifies Inconel 718 hex bolts, use Inconel 718 Hex Bolts for the product enquiry and include the complete thread designation, governing standard edition and mating-part requirements. A UNJ requirement remains subject to drawing and manufacturing review; the alloy name alone does not establish the thread profile.
To define the component geometry, review Hex Head Bolts, Fully Threaded Studs & Threaded Rods, Hex Nuts, Drawing-Based Special Alloy Fasteners. Include the drawing, thread requirements and mating-part details in your enquiry.
These links support specification review; they do not confirm a product–material combination, service suitability or stock. The agreed drawing, applicable standards and quotation define the order.