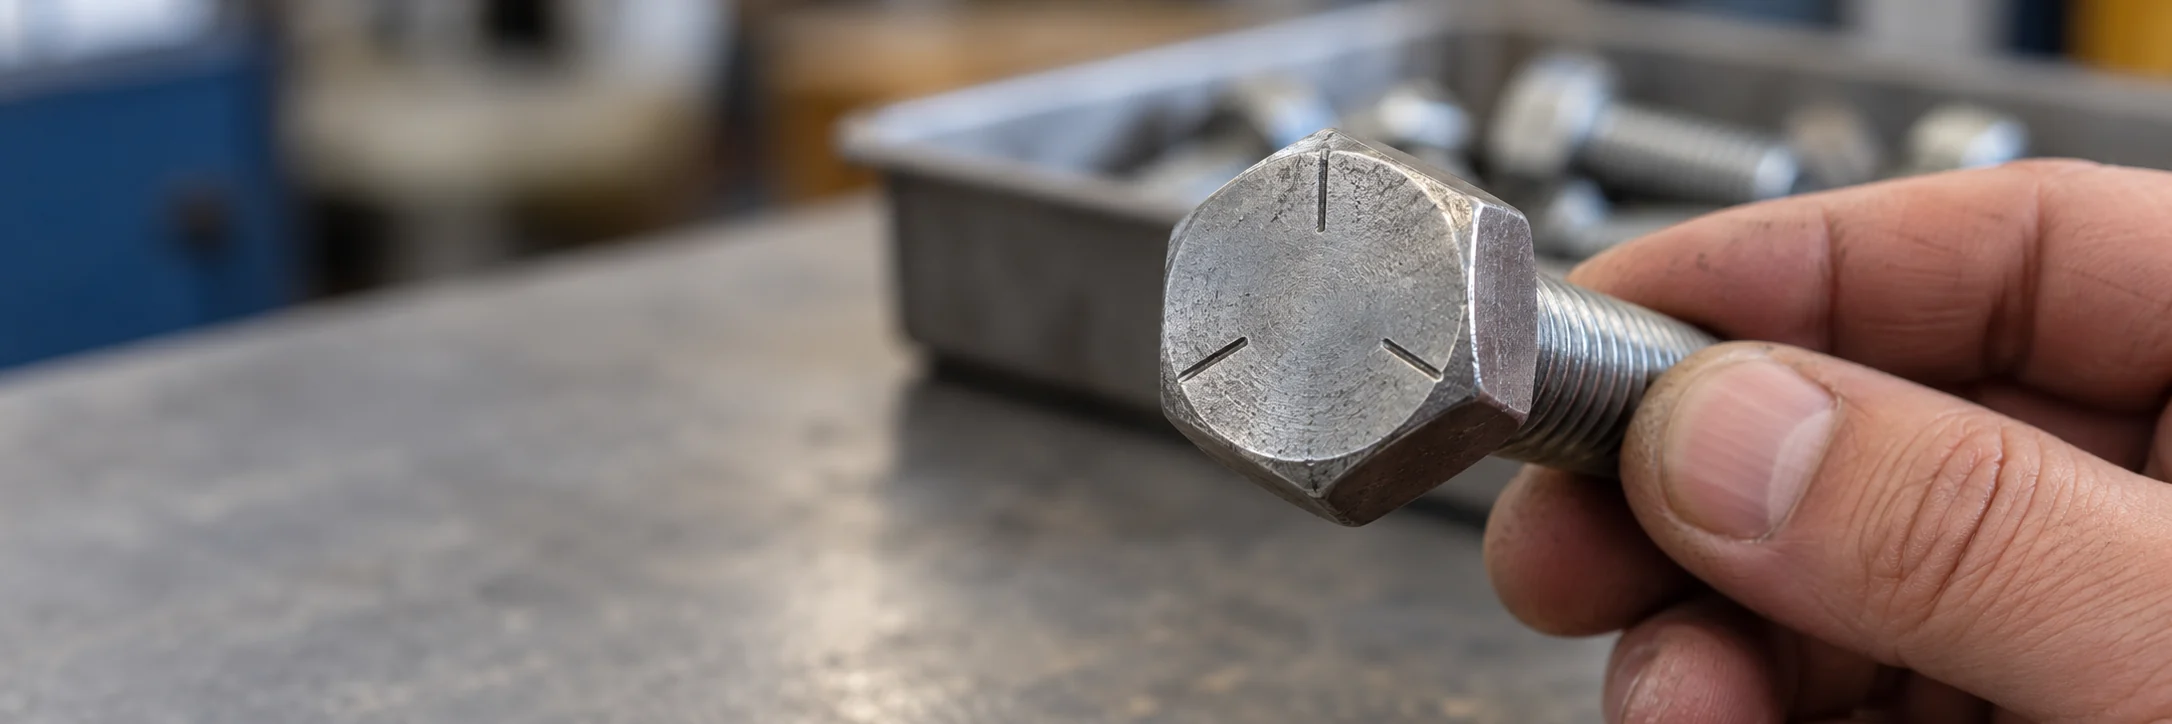
Three radial lines usually identify SAE J429 Grade 5; six identify Grade 8. A head stamped 8.8 uses the metric property-class system, while A2-70 is a stainless grade-and-class designation. Identify the system first, then read the maker’s insignia as a separate mark. [4] [5]
Use the common patterns below to identify what you are looking at. For replacement or receiving, follow the mark through to the ordered product and delivered lot; a grade designation and a manufacturer’s logo answer different questions.
Common head markings at a glance
| Observed mark | Usual meaning in the stated system | Next distinction |
|---|---|---|
| Three radial lines | SAE J429 Grade 5 grade marking. | Read any maker’s insignia separately; historical parts can use older marking rules. |
| Six radial lines | SAE J429 Grade 8 grade marking. | The line count is not the grade number. |
| 8.8, 10.9 or 12.9 | Metric property-class designations, rather than SAE grades. | 8.8 is not “Grade 8”; identify the applicable metric product requirements. |
| A2-70 | Austenitic stainless grade A2 with property class 70 under the ISO 3506 system. | The grade block and strength class have different functions; the maker’s insignia remains separate. |
| B8 or B8M, once the applicable bolting specification is identified | Examples of alphanumeric grade markings used in another bolting system. | Letters can form part of a grade code as well as a maker’s insignia; identify each field under the actual specification. |
| No identifiable grade mark | The grade has not been established by this observation. | Unmarked heads occur in some lower-grade systems, but also on other products or damaged parts; do not assign a grade from absence alone. |
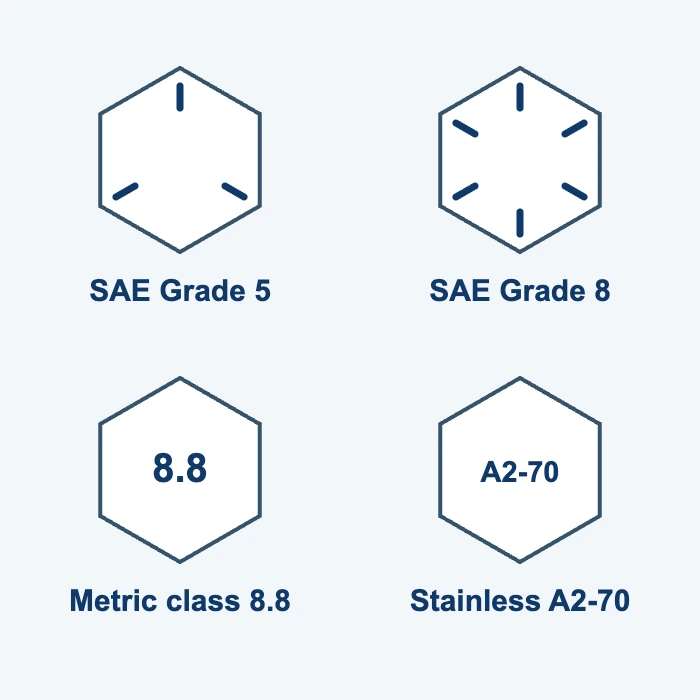
Fastenal’s technical explanation identifies the common SAE patterns and the metric numbering convention. In the metric designation, the first number relates to nominal tensile strength and the second to a nominal yield-to-tensile ratio: 8.8 encodes 800 MPa and 0.8. These explain the designation; they are not a substitute for the actual standard’s size-dependent acceptance values or the delivered lot’s test report. [4]
For example, in A2-70, A2 identifies an austenitic stainless grade, commonly associated with the 304 family; 70 identifies the strength class. BSSA’s designation guide explains the 700 MPa minimum tensile-strength meaning for bolts, screws and studs within the applicable scope. It does not mean 70 HV, and A2 alone does not establish class 70. Use the controlling ISO 3506-1 edition for the actual product and size. The grade label is not a report of this heat’s exact chemistry, nor does 700 MPa tensile strength prescribe a tightening torque. [5]
Letters on a head are not always a maker’s initials. Portland Bolt’s technical FAQ identifies B8 and B8M as grade-marking examples under ASTM bolting specifications. A grade code and a manufacturer’s identifier can both contain letters and numbers. Establish the applicable system before deciding which part of the stamp identifies the maker. [6]
Use this as a first identification step, not a universal chart for every bolt. A-286, nickel alloys, structural bolting and stainless fasteners can use other marking systems. Once the system is identified, the remaining task is to establish which maker and delivered lot the part belongs to.
Separate the three identification questions
| Possible role | What it can help identify | What it cannot establish alone |
|---|---|---|
| Manufacturer identification | The maker associated with a defined symbol or insignia. | The alloy, heat treatment, mechanical test result or order conformity of this particular lot. |
| Grade or property-class marking | A designation interpreted under the applicable product/material standard and edition. | A universal meaning across metric, inch, stainless and special-alloy systems. |
| Lot or other trace code | A link within the maker’s documented identification system, when provided. | A heat number unless the records explicitly connect it to that heat. Not every fastener carries its own lot number. |
Start with the purchase order, approved drawing and specified standard. Confirm which marking requirements apply to that product, size and material condition. Do not apply an ordinary steel bolt chart to an A-286 or nickel-alloy order merely because the head shape looks familiar.
NIST’s Fastener Quality Act guidance discusses manufacturer identification and lot records within a defined U.S. scope. For a global purchase, establish the actual product marking requirements rather than assuming every fastener belongs to the same registration system. [1]
Example: read the property class and maker separately
The DOE’s 2022 inspection guidance describes a metric fastener marked 8.8 but missing a manufacturer mark, assessed against ISO 898-1. In that example, 8.8 identifies the property class; it does not identify the maker. The missing manufacturer identification was a marking nonconformity, while determining counterfeit material required further evaluation. This is a reported DOE example, not a BYBOLT inspection. [3]
For your order, first confirm the controlling ISO 898-1 edition and its applicability to the product and size. Read the property-class field and the manufacturer-identification field separately, then check their required presence and form against that order. Neither field alone establishes the delivered lot’s test results. Do not transfer the 8.8 interpretation to a different alloy or marking system.
What if you cannot identify the mark?
Photograph the whole head, the mark at readable scale, the package label and a representative part profile. Include the thread and dimensions needed to identify the ordered item. Preserve the original packaging and keep different lots separate. If a coating or damage obscures the marking, record that limitation; do not grind, restamp or relabel a part just to make it resemble a chart.
A manufacturer registry can help resolve a maker’s insignia. The USPTO provides a Fastener Insignia Registry entry point for its FQA system. A match associates the observed insignia with its registered holder; it does not authenticate the delivered fastener or certify its material or test results. Nor does a search that finds no match settle the conformity of a product outside that registry’s scope. [2]
Ask the supplier to explain any code whose function is unclear. A useful answer identifies the marking rule, maker and document linkage. “Those letters mean high quality” leaves the receiving question unresolved. A material name typed on a delivery note is also insufficient if the lot cannot be connected to the delivered parts.
Connect parts, packages and records
Keep a receiving trail from the ordered item to the delivered package/lot, the maker’s identification records and the relevant material and test reports. A package lot and material heat can use different codes; the records need to show their relationship. Feedstock chemistry and finished-bolt condition, dimensions and performance each need the evidence agreed for that requirement. The material-certificate and inspection guide explains those roles.
Example: the label and the report do not agree
Hypothetical receiving example. A box is labelled lot L17. The accompanying report identifies lot L71, and no mapping is supplied. The head carries the maker’s expected insignia. That familiar insignia does not resolve the mismatch, but the mismatch alone also does not prove the parts are counterfeit.
Keep the lot segregated and place acceptance on hold. Send the photographs, order reference and both identifiers to the supplier. Request a documented explanation linking the delivered lot to the applicable reports, or a controlled correction/replacement through the agreed quality process. Do not silently swap labels or accept a verbal assurance as the missing traceability link.
After clarification, record the evidence and the person responsible for the acceptance decision under your purchasing procedure. If required marking is absent or inconsistent with the order, resolve that specific deviation before installation. Extra testing, concessions and replacement are separate decisions, not automatic cures for an unidentified lot.
Set the identification requirement before delivery
For a new hex-bolt or socket-screw enquiry, identify the drawing/standard and any special marking or packaging requirement. Small heads, special forms and customer codes need explicit review rather than an assumption that every identifier fits on every part.
BYBOLT’s delivery baseline includes heat-number traceability, MTC/EN 10204 3.1 and mechanical testing, with sampled GO/NO-GO checks for threaded products. This does not mean every head carries a heat number or every item receives individual testing. Agree how parts, packaging and reports will be connected for the actual order.