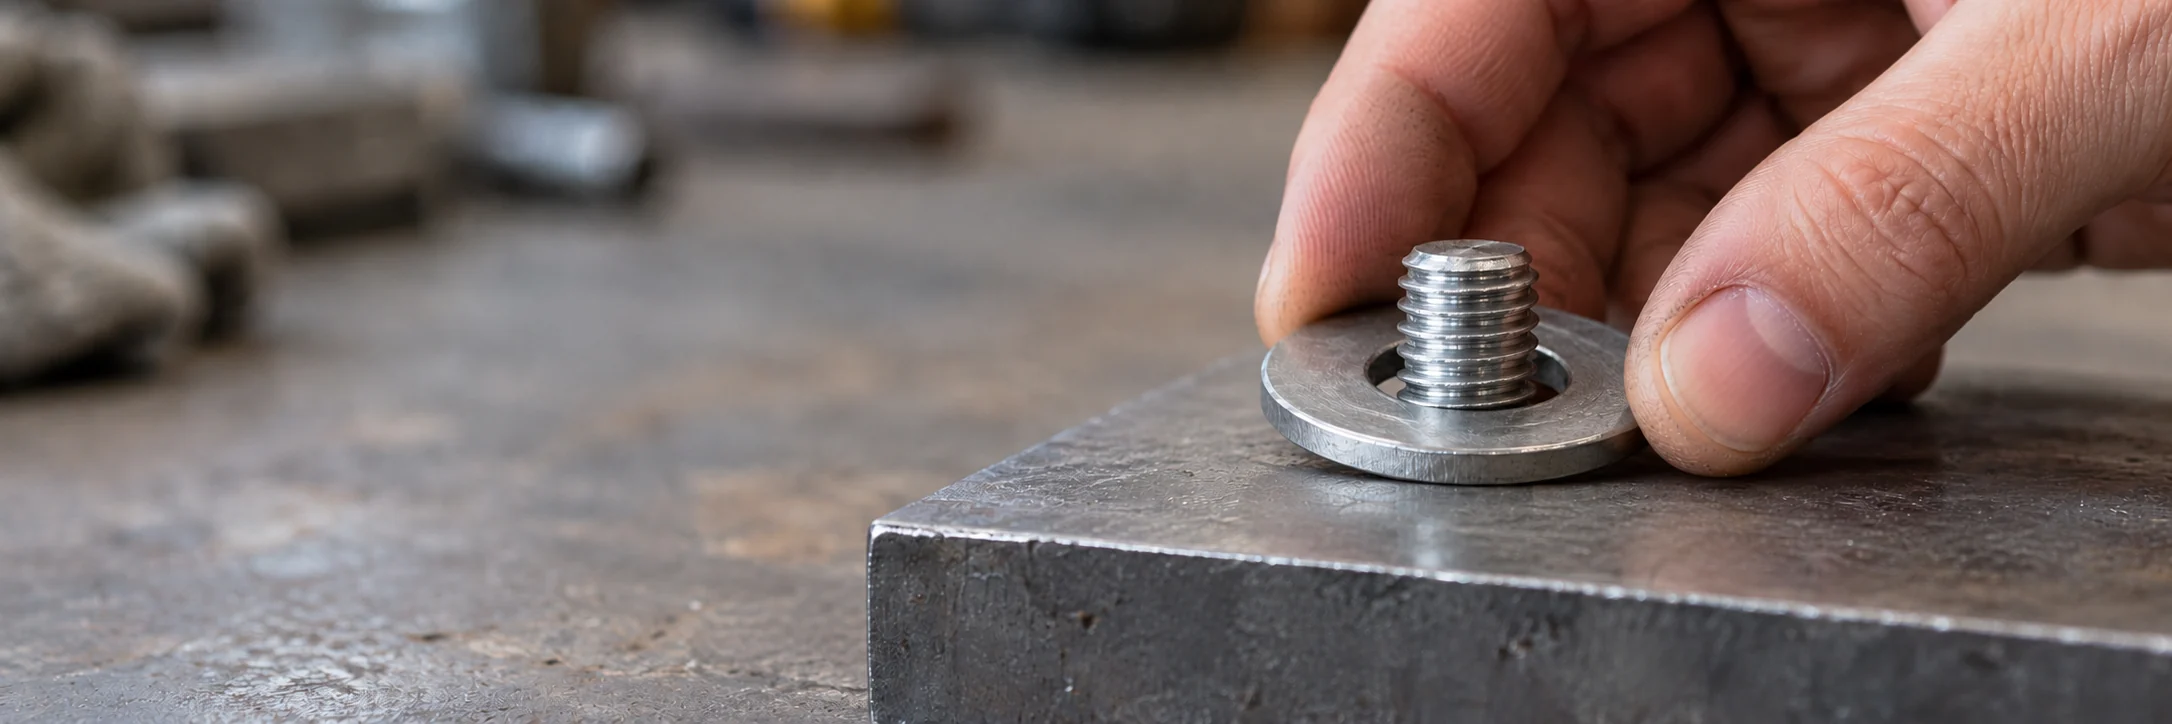
A washer can be the right size and still be wrong for a loaded joint. Under the nut, it must resist local indentation. Under the washer, the joint must support the load without excessive permanent deformation. Making the washer harder addresses the first contact; its thickness and the supporting material still matter at the second.
For a standard steel washer, start with the hardness class specified for that washer and bolt system. For a special-alloy or drawing-specific joint, select the washer’s material and condition together with its bearing geometry, load and temperature. There is no single hardness number that makes every washer suitable for an A-286 or Inconel 718 bolt.
What do 200 HV and 300 HV mean?
HV denotes Vickers hardness. In a washer designation, “200 HV” can identify a hardness class, rather than an instruction that every test must read exactly 200. For example, ISO 7089:2000 covers normal-series, product-grade-A plain washers. Its steel-washer classes have the following ranges and intended pairings. [1]
The pairings below apply to product-grade-A/B hexagon bolts and screws and corresponding hexagon nuts within ISO 7089:2000. They do not establish a pairing for 12.9, A-286 or nickel-alloy fasteners.
| Hardness class | Specified range | Pairing within this standard’s scope |
|---|---|---|
| 200 HV | 200–300 HV | Bolts/screws through class 8.8; nuts through class 8. |
| 300 HV, hardened and tempered | 300–370 HV | Bolts/screws through class 10.9; nuts through class 10. |
These examples are useful when a purchase description says only “M12 flat washer.” They distinguish washers that can look alike but have different acceptance requirements. ISO 7089 itself calls for a suitability check when clamping soft materials or using large clearance holes. Inch washer requirements should be read from the applicable inch specification, such as the relevant washer type in ASME B18.21.1, rather than translated from this metric table. [1] [2]
For receiving inspection, the report needs the specified range, test scale and applicable method, including the required test force and location. A supplier’s “hardened” label leaves those questions open. Hardness, alloy identity and heat treatment are related pieces of information, but one is not a complete substitute for the others.
Why can a hard washer still leave an indentation?
The bolt head or nut presses on one side of the washer; the supporting joint reacts on the other. The upper contact footprint can be much smaller than the washer’s outside diameter. As load passes through the washer, its bending and the support around the hole influence where pressure concentrates.
| Observed change | What it suggests checking |
|---|---|
| A depression in the washer beneath the head or nut | Washer hardness and condition, actual head/nut footprint, local overload and seating geometry. |
| The washer bends or dishes around the hole | Thickness, unsupported span, hole size, seat shape and load, as well as the washer material. |
| The supporting component indents beneath an apparently sound washer | Supporting material and condition, effective bearing area, contact pressure and service temperature. |
Morozumi and colleagues examined this geometry in an elastic-plastic finite-element study of M10 joints with heat-treated carbon-steel washers and mild-steel supports. Their model compared washer thicknesses of 2, 4 and 6 mm and two hole/washer combinations. Thicker washers reduced permanent set in the configurations studied; a smaller support hole also reduced permanent set despite equal nominal average pressure. This explains why changing hardness alone may miss the cause. Those model dimensions are not recommended thicknesses for other joints. [3]
Fillet clearance is another easily missed detail. If the washer bore catches the bolt’s under-head radius, the intended flat seat may never form. NASA-STD-5020B discusses this clearance in section 4.7.3. It is a useful geometry check alongside the washer drawing. [4]
What a pressure calculation can tell you
Hypothetical calculation. A 20,000 N force distributed uniformly over a fully supported flat annulus with a 24 mm outside diameter and 13 mm bore gives:
A = π/4 × (24² − 13²) = 319.7 mm²
Average pressure = 20,000 / 319.7 = 62.6 MPa
This is a useful first description of the load and assumed area. It is not the peak pressure at the hole edge, nor a prediction of indentation. A thin washer can bend; part of its face may lose contact. The JSME study shows why two arrangements with the same nominal average pressure can deform differently. A larger outside diameter helps only when the washer can transfer load to that additional supported area. [3]
Do not compare 62.6 MPa directly with a 200 HV class designation and treat the result as an acceptance check. Vickers hardness characterizes resistance to a test indentation. The washer and joint still need a contact/deformation assessment using their actual geometry, material response and load.
How indentation can reduce clamp load
Tightening stretches the bolt and compresses the joint. If a bearing surface subsequently takes a permanent set, the distance held by the stretched bolt becomes smaller and some of that stretch is released. Clamp load can fall without the nut rotating. Some initial seating is taken up as tightening progresses towards the final setting. Deformation that continues afterwards releases bolt stretch without that further tightening, reducing the retained clamp load.
At elevated temperature, the supporting component can continue to deform with time. Jaglinski and colleagues measured bolt-load loss in steel-bolted, die-cast aluminium engine joints at 220–260°C. Their experiments and modelling show the importance of the joint material, temperature history and prior loading. They did not compare washer hardness classes; the relevant lesson is that a hard washer alone cannot prevent time-dependent deformation elsewhere in a hot joint. [5]
A visible mark does not tell you how much load was lost. Locate the changed surface, retain the parts and load/tightening records, and assess whether deformation is still progressing. Simply restoring the previous torque can produce a different tension when friction or seating has changed. The preload and creep guide explains the wider load-retention problem.
What to put on the washer enquiry
For a standard flat washer, give the standard and edition, size, material, hardness class and finish. For a drawing-specific washer, include the bore, outside diameter, thickness and tolerances, flatness and any chamfer. Add the hardness range and inspection requirements rather than relying on “hardened.”
When selecting a replacement or a washer for a special-alloy bolt, send the head/nut bearing detail, supporting material, hole dimensions, clamp-load or approved tightening requirement, and service temperature. These details let the selection address the surface that actually needs protection.