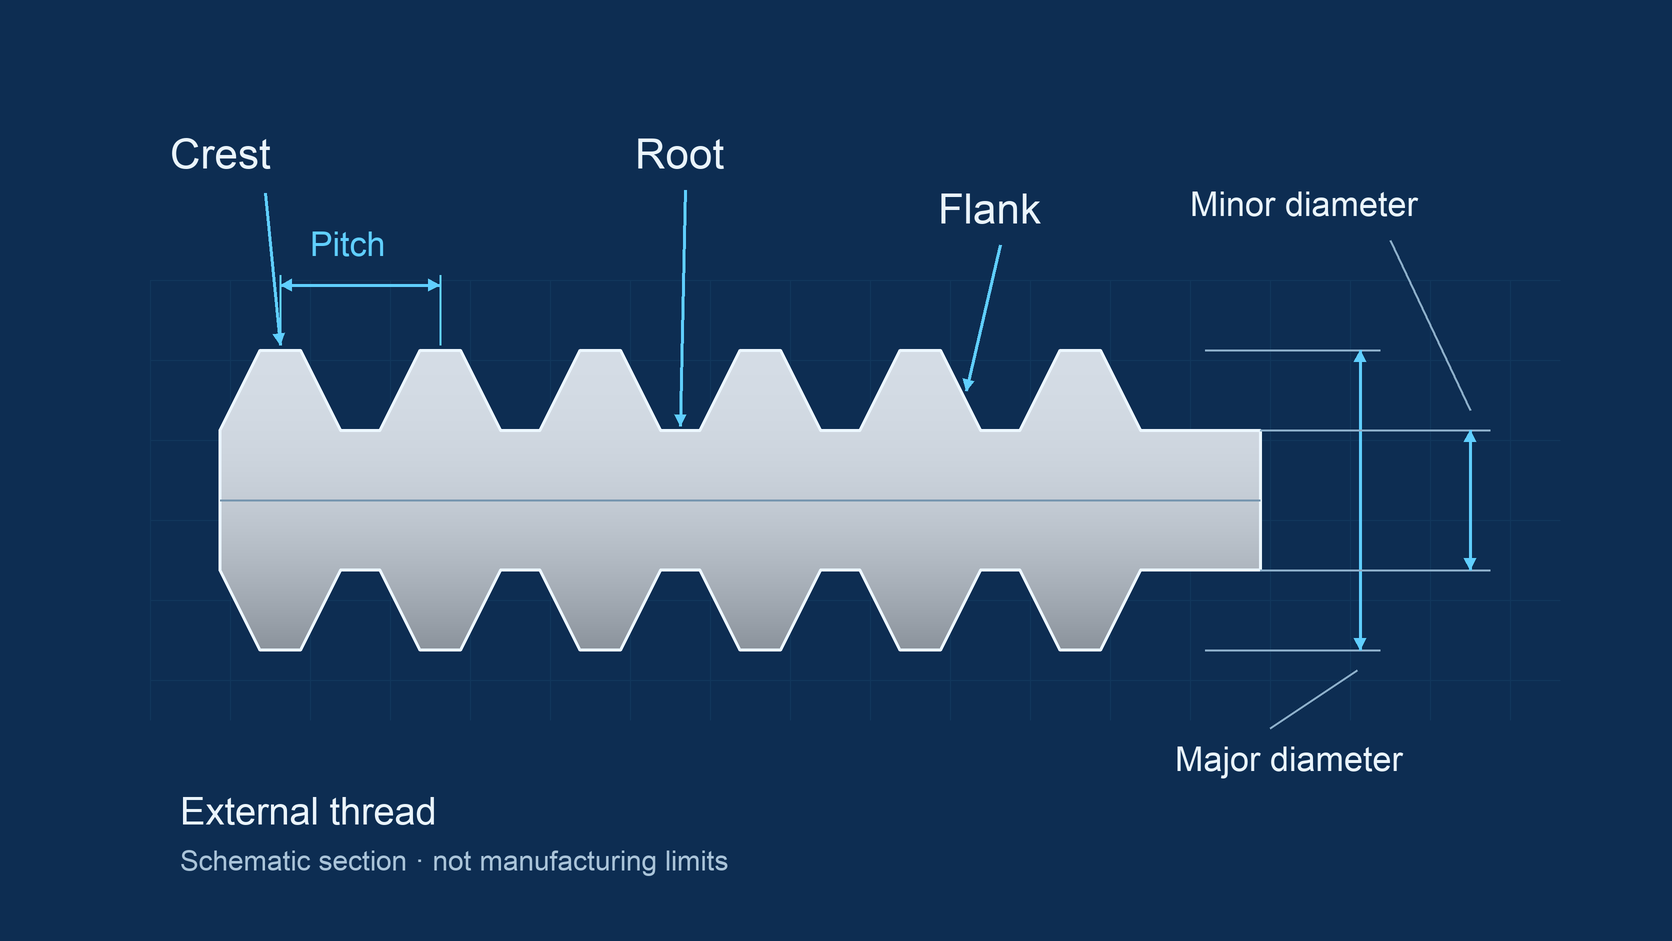
Use the chart to identify the thread family, then read the callout and check any replacement offer. For a new design, choose the thread with its mating part and assembly conditions in mind.
Bolt thread comparison chart: metric, Unified and Whitworth
Start with the thread system. ISO metric and Unified inch are different systems; UNC, UNF, UNEF and 8UN are series within Unified. The chart below separates those names from the profile and tolerance requirements explained next.
| Thread name | How to recognise it | When you encounter or consider it |
|---|---|---|
| ISO metric M | Diameter and pitch in mm; for example, M12 × 1.75. The thread angle is 60°. | Equipment and drawings using metric mating threads. Coarse and fine pitches are available. [1] [4] |
| UNC | Unified inch coarse series; for example, 1/2-13 UNC. Read diameter and TPI together. | A common starting point for general inch-thread assemblies. Coarse pitch can help with starting assembly and handling damage. [4] [12] |
| UNF / UNEF | Unified inch fine / extra-fine series; for example, 1/2-20 UNF. | Specified fine-pitch mating parts; finer adjustment in a new design. Check engagement and loads before changing series. [7] [11] |
| 8UN | A Unified constant-pitch series with 8 TPI across its specified diameter combinations. | Drawings calling for the 8-thread series. Keep the specified diameter too; 8UN does not mean 8 mm. [4] [7] |
| BSW / BSF | British Whitworth coarse / fine threads, with a 55° thread angle. | Identification and repair of older British-threaded equipment. Some sizes share diameter and TPI with Unified threads, so confirm the form. [3] [14] |
Know the parts of a thread
On a bolt, the thread is external; in a nut or tapped hole, it is internal. The crest is the top of a thread and the root is the bottom of its groove. The flank is the side joining them. On an external thread, the major diameter is measured across opposing crests and the minor diameter across opposing roots. Pitch is the axial distance between corresponding points on adjacent threads. [4]
Then check form and fit. UNR and UNJ describe additional thread-form requirements. Codes such as 2A/2B or 6g/6H describe tolerance classes, which control permitted dimensions. They do not identify the material or its strength. [2] [5] [6]
Fastening, sealing or moving? This guide covers fastening threads on bolts and studs. NPT/BSP pipe threads and motion-screw threads such as ACME serve different tasks and need their own identification.
Metric bolt threads: how to read diameter and pitch
A metric callout gives diameter, pitch and tolerance class. Read this external-thread example one part at a time:
M12 × 1.75–6g
- M
- Metric thread system
- 12
- 12 mm nominal diameter
- 1.75
- 1.75 mm pitch
- 6g
- External-thread tolerance class
Pitch is the distance along the axis between corresponding points on adjacent threads.
M12 × 1.75 is a coarse-pitch example; M12 × 1.50 has the same nominal diameter and a finer pitch. They need different mating threads. Over the same 10.5 mm span, there are six pitch intervals at 1.75 mm pitch and seven at 1.50 mm pitch. [9]
Same nominal diameter. Different pitch.
M12 × 1.75
Pitch: 1.75 mm
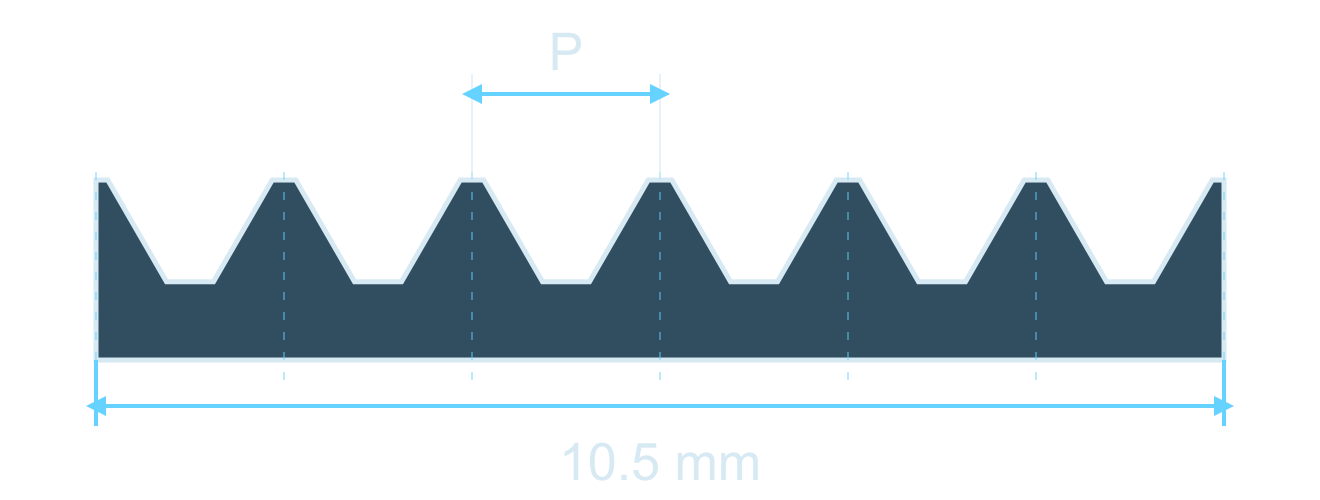
6 pitch intervals over 10.5 mm
M12 × 1.50
Pitch: 1.50 mm
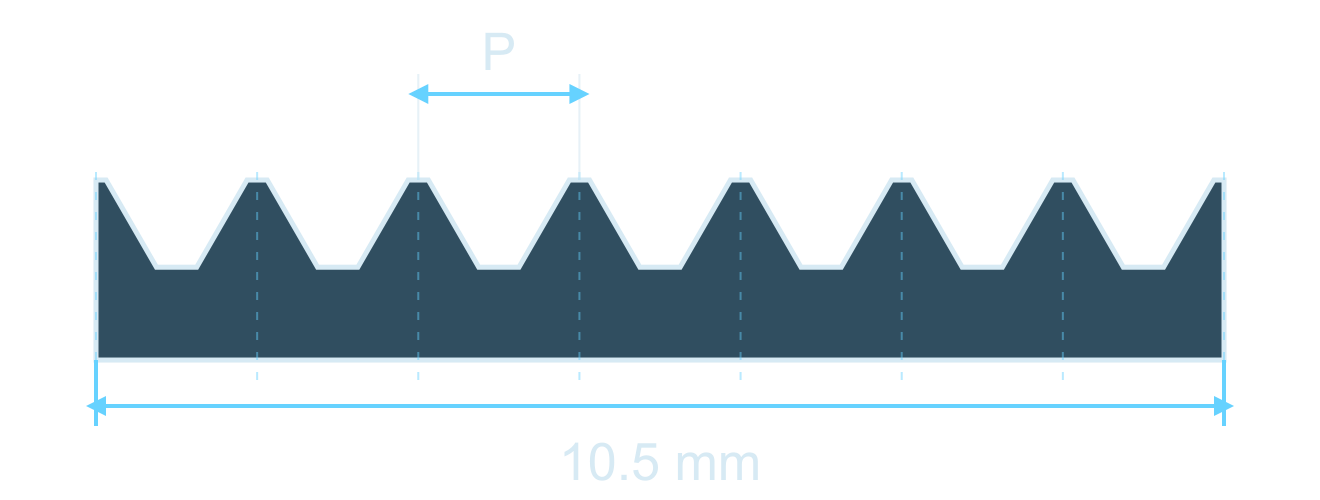
7 pitch intervals over 10.5 mm
Both are M12. Their mating thread pitches differ.
Coarse pitch may be omitted in a conventional metric designation: M12 commonly means the 1.75 mm coarse pitch. For an unidentified replacement, confirm the governing requirement and write the pitch explicitly. “M12 fine” still leaves the required pitch uncertain. [8]
The thread standard is only one part of a bolt specification. ISO 261 gives the metric M general plan and points to ISO 724 for basic dimensions and ISO 965-1 for tolerances. The head, overall length, material and finished-part requirements come from the applicable product specification and drawing. [1]
UNC, UNF and 8UN: how Unified thread series differ
1/2-13 UNC-2A
- 1/2
- 1/2 in nominal diameter
- 13
- 13 threads per inch (TPI)
- UNC
- Unified coarse series
- 2A
- Class 2 external thread
A 1/2-20 UNF-2A thread keeps that nominal diameter and class but has 20 TPI in the fine series. The higher TPI puts the threads closer together.
To express inch spacing in millimetres, use pitch = 25.4 ÷ TPI. Thus 13 TPI is about 1.954 mm pitch and 20 TPI is 1.270 mm. TPI is a spacing rate, not the total number of teeth on a bolt. Converting the units helps compare the geometry; it does not create a metric replacement. [10]
8UN means eight threads per inch, equivalent to 3.175 mm pitch. UNC and UNF associate different pitches with different nominal diameters. The 8-thread series instead keeps eight TPI across its specified sizes, so “8UN” still needs a diameter. [4] [7]
How should coarse or fine pitch be chosen?
For a replacement, preserve the specified pitch. A new design needs a reason for the choice:
- Finer adjustment: a smaller pitch gives less axial movement for the same rotation on a single-start thread (one continuous helical ridge). This is useful when small position changes matter. Nord-Lock identifies fine adjustment as a reason to choose fine pitch. [11]
- Assembly and the tapped material: Tapmatic identifies coarse-thread advantages in starting assembly, tolerating handling damage and resisting stripping in lower-strength metals. These make the mating material and assembly conditions relevant to the choice. [12]
Check the length of thread actually engaged with the mating part and the required loads on both sides of the joint before changing series. A pitch choice alone does not establish joint strength.
UNJ, 2A and 6g: thread profile versus tolerance class
UN, UNR and UNJ: what changes at the root?
UNR requires a controlled rounded root on the external thread. UN can have a flat or rounded root, so a rounded appearance alone does not identify UNR or UNJ. [13]
In UNJF, F identifies a fine series and J retains the UNJ profile. Its controlled external root radius also affects the mating internal thread. In a nut, the minor diameter is the smaller opening measured across the inward-projecting thread crests. Those crests face the grooves at the bolt’s roots, so their position must leave room for the specified root form. Matching nominal diameter and TPI does not resolve that clearance question. YAMAWA illustrates the internal minor-diameter difference with a 1/4-28 comparison. [5] Use the UNJ versus UN compatibility guide for the mating relationships.
Read the root requirement separately from pitch.
UN

Flat or rounded root permitted
A flat-root example is shown.
UNR

Controlled rounded external root
Appearance alone does not prove the specified form.
UNJ

Specified root form and mating dimensions
Check the mating internal-thread minor diameter.
Thread class controls dimensions, not material or strength
2A identifies a Unified class 2 external thread; 2B identifies a class 2 internal thread. Metric 6g and 6H are external and internal examples from a different tolerance system. Preserve each side’s specified class rather than copying the bolt’s class onto the nut. [2] [4] [6] [8]
Fit involves more than the diameter across the crests. The pitch diameter lies partway down the thread flanks, where thread and groove widths are equal in the ideal profile. Its permitted limits are one part of the fit requirements. Measuring the outside diameter with calipers cannot confirm a tolerance class. [4]
An Inconel 718 hex bolt still needs a thread profile and class on the drawing. Equally, a closer thread tolerance does not prove the required load capacity. The 6g/6H and 2A/2B guide explains the two tolerance systems in more detail.
How to identify an unknown bolt thread
Use diameter and pitch measurements to identify a candidate, then check its system, profile and handedness. Calipers and a pitch gauge are useful starting tools. They do not establish every dimensional limit of the finished thread. [10]
- Find the original identification. Check the drawing, part number, packaging or equipment documentation. Keep the specified system and drawing revision.
- Measure the external diameter. Measure across the crests and record the units. Wear, coating and permitted tolerances can make the actual measurement differ from the nominal size.
- Check pitch or TPI. Check that several teeth on a suitable pitch-gauge leaf fit the thread spacing together. If estimating with a ruler, measure several intervals and divide by the interval count: eleven crests span ten intervals.
- Confirm the system and direction. Compare diameter and spacing with the candidate thread reference. Viewed from the head or driving end toward a fixed mating part, a right-hand bolt advances into it when turned clockwise; a left-hand bolt advances counterclockwise. Preserve an LH designation or report uncertainty.
- Separate identification from acceptance. The specified class and profile need appropriate inspection. Ask the supplier which thread standard, class and finished condition will be checked, and agree the inspection evidence required. A convenient nut that screws on is not a substitute.
Why matching diameter and TPI can still be ambiguous
YAMAWA’s example is 5/8-11: it can describe a Unified or Whitworth thread. Both give a 15.875 mm nominal diameter and approximately 2.309 mm pitch, but Unified has a 60-degree included angle and Whitworth 55 degrees, with different crest and root geometry. Those two numbers alone do not identify the form. Ask for the system designation or arrange further identification of the sample. [14]
Same diameter and TPI. Different thread form.
Both examples: 5/8 in nominal diameter · 11 TPI · pitch ≈ 2.309 mm
Unified · 5/8-11 UNC
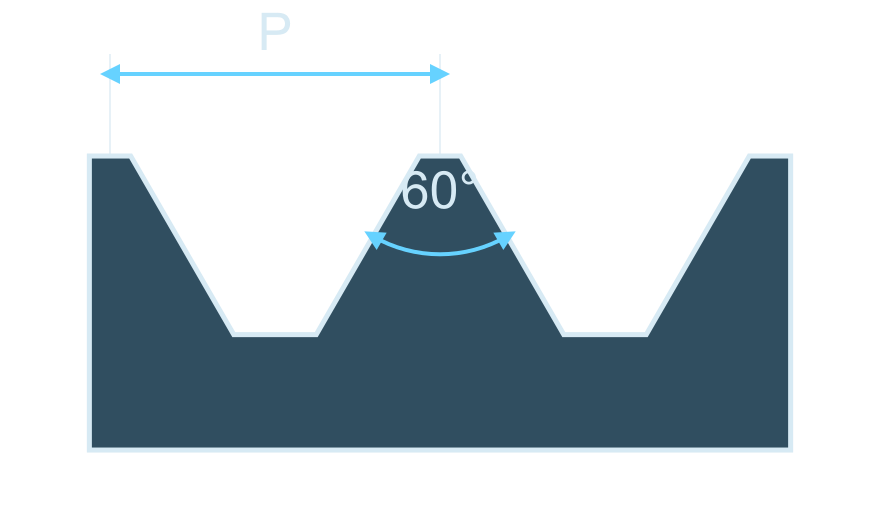
60° included angle
Flat root shown; a rounded root is also permitted.
Whitworth · 5/8-11 W
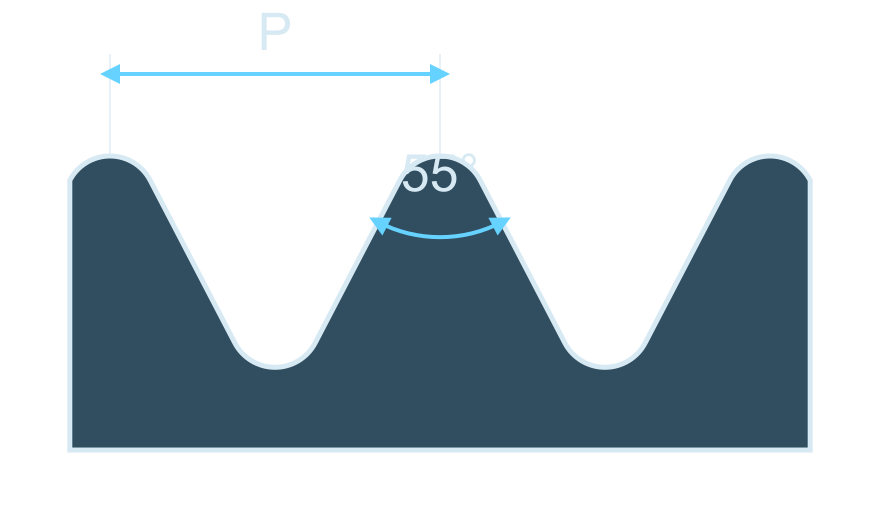
55° included angle
Rounded crests and roots.
If identification remains uncertain, send the measurements and clear photographs with the enquiry so the open requirements can be resolved.
Metric vs inch bolt threads: compare three replacement offers
Hypothetical purchasing example. A drawing requires a 1/2-13 UNC-2A external thread and specifies the other part requirements. Compare three offered threads:
M12 × 1.75–6g: different diameter and pitch
The required nominal diameter is 12.7 mm, with about 1.954 mm pitch. This offer is 12 mm nominal diameter with 1.75 mm pitch. Request the specified thread; accepting the alternative would need a reviewed design change.
1/2-20 UNF-2A: same diameter, different pitch
The diameter and external class match, but 20 TPI does not match 13 TPI. The mating thread is different. “Same 1/2-inch size” is not enough to approve this offer.
1/2-13 UNC-2A: designation matches; verify the part
The written thread callout matches. Continue checking the actual thread compliance and the drawing’s product, material, condition and inspection requirements. A correct description is not a measurement result.
These comparisons use nominal geometry and unit conversions, not manufacturing limit dimensions.
What thread details belong on a purchase order?
Carry the complete external-thread designation and the mating internal-thread requirement onto the controlled order or drawing. State handedness where needed, the governing standard and edition, and any required usable thread length. Keep overall bolt length separate.
For a coated part, agree the finished thread requirement and inspection stage. Added coating changes the thread dimensions, so the inspection plan must suit the specified finish. Material grade, final condition and finished-part performance remain separate order requirements. [4]
For example, if the drawing calls for these metric threads, the thread portion of an enquiry can read:
External thread: M12 × 1.75–6g, right-hand.
Mating internal thread: M12 × 1.75–6H.
Follow the drawing revision and specified thread-standard edition. Confirm the finish and finished-thread inspection requirements with the quotation.
This is the thread portion of an enquiry. Add the product form, material, quantity and remaining drawing requirements for hex bolts, studs or drawing-specific fasteners.
BYBOLT’s delivery baseline includes heat traceability, MTC/EN 10204 3.1 documentation and mechanical testing. Threaded products include sampled thread checks with GO/NO-GO gauges. Confirm the thread standard, class and finished condition with the quotation, and agree any additional inspection scope.
Need a quote for a specified bolt thread?
Send your drawing with the complete thread callout, material requirement and quantity. For a drawing-controlled part, include the mating-thread requirement and finish so the quotation can address them together.
No drawing yet? Start with clear photographs, existing markings, measured diameter and pitch or TPI, and the quantity. Open details can be clarified before the order is agreed.
Working to a special drawing? See drawing-based special alloy fasteners.