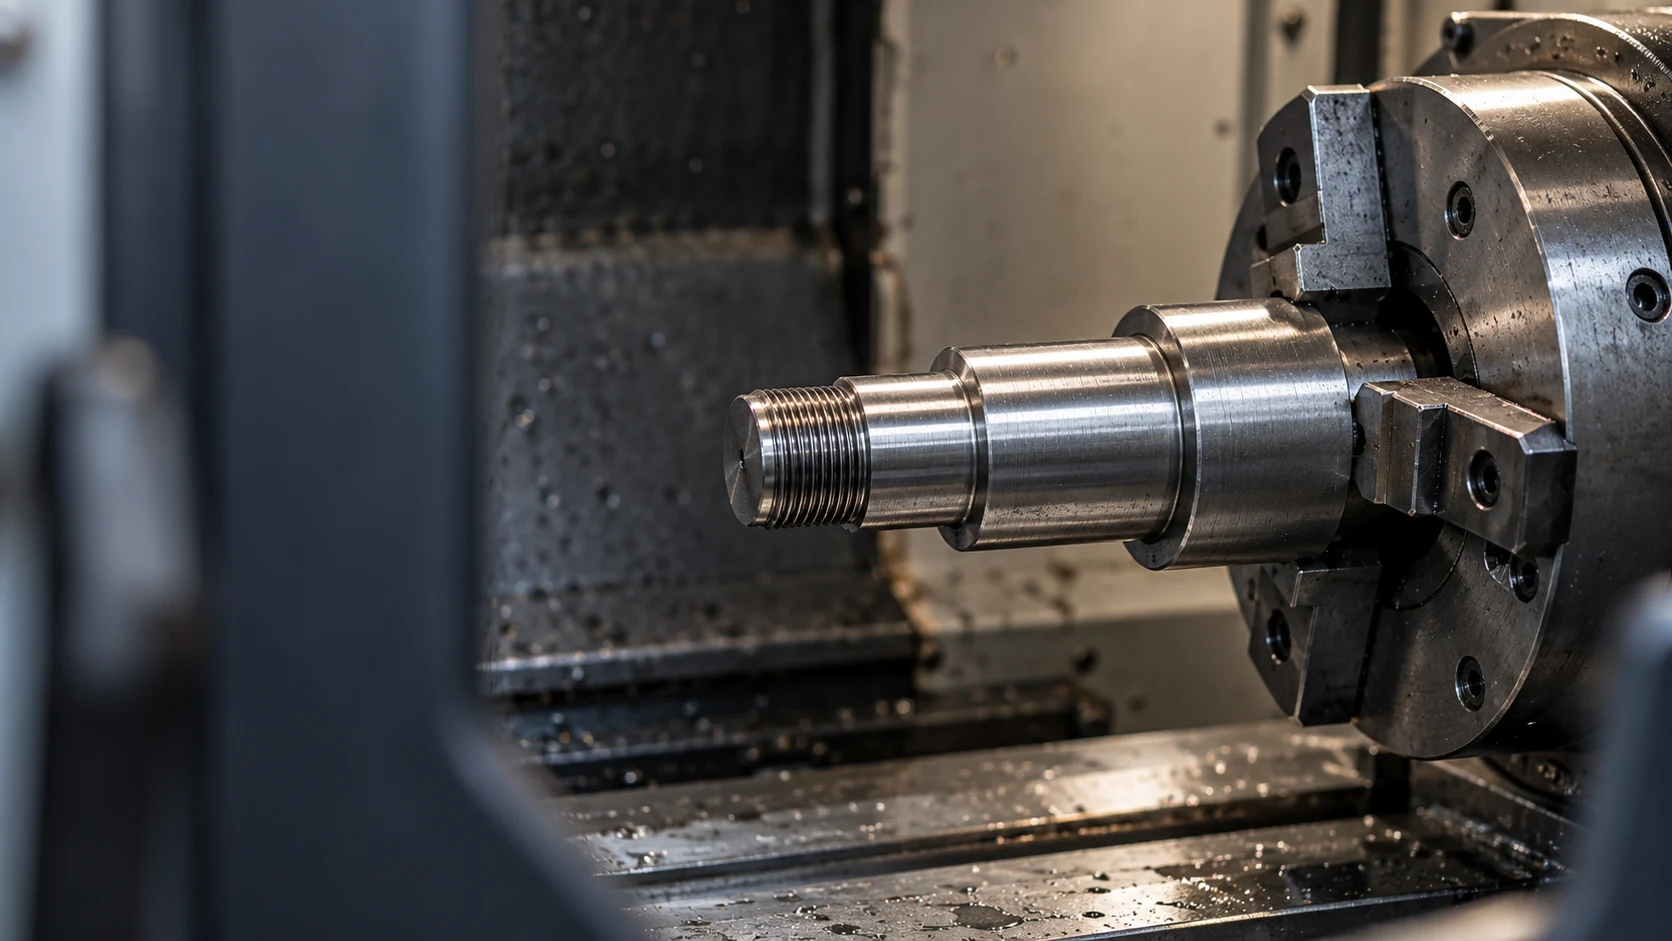
A drawing calls for 17-4 PH in H1150. A quotation offers H900 and describes it as an upgrade because it is stronger. Should the buyer accept? The relevant question is what the component must withstand, not which offer has the highest hardness.
H900 and H1150 are different property choices within UNS S17400, not interchangeable quality levels. Keep the designer’s required final condition on the quotation and release documents. A proposed change needs review of strength, toughness, environment and final dimensions together.
A customer enquiry: stainless steel, with hardness as the priority
A customer sent BYBOLT a component drawing and asked for stainless steel, without specifying a grade. In a follow-up discussion about performance priorities, the customer identified hardness as the main concern. No numerical hardness target was given. We proposed 17-4 PH as a material option.
Before specifying an aging condition, ask what higher hardness is meant to achieve and what other service requirements the part must meet. The order then needs a hardness scale and acceptance criterion, a final material condition and an inspection basis.
Strength, toughness and exposure guide the choice
H900 generally favors higher strength and hardness; H1150 generally favors greater ductility and toughness. The choice must still meet the part’s load and exposure requirements and receive design approval. [1]
When the design relies on high strength
For a compact loaded component, the designer may have selected H900 to meet a particular strength requirement. A lower-strength condition cannot be substituted without checking the load and geometry again. Ask which specified property and product basis the design actually relies on; the alloy name alone does not answer that.
When toughness or environmental exposure controls
A different component may require a condition with greater ductility and toughness, or a different response to its environment. Offering H900 as “better” because it is harder skips those requirements. H1150 may be part of the chosen solution, but its lower strength must still satisfy the design.
Once the designer has approved the condition, carry it into the purchase order; a higher hardness alone does not justify a change.
One alloy, two aging paths
17-4 PH, also called Type 630 or UNS S17400, is a martensitic precipitation-hardening stainless steel. Aging develops its properties. ATI identifies H900 with peak strength and describes the strength-versus-toughness tradeoff as aging temperature increases. [1]
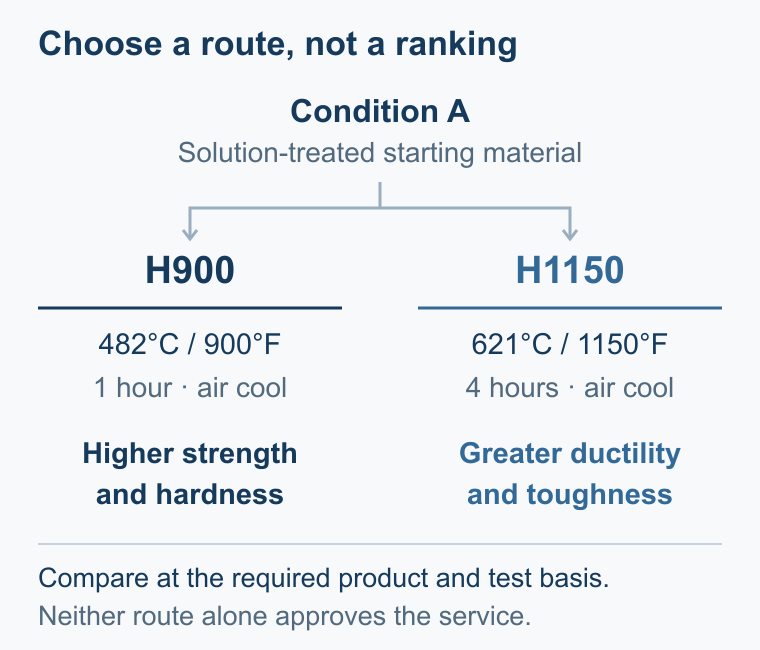
The figure summarizes Carpenter’s H900 and H1150 aging descriptions: 900°F (482°C) for one hour, and 1150°F (621°C) for four hours, respectively, followed by air cooling. Production still follows the controlling specification, temperature tolerances, section-size provisions and qualified procedure. This is a route comparison, not a furnace instruction. [2]
The extra letter in H1150M matters
Carpenter describes H1150M as a separate two-stage treatment: 1400°F (760°C) for two hours and air cooling, followed by 1150°F (621°C) for four hours and air cooling. Do not shorten it to H1150 on a quotation or certificate. If H1150 was ordered but H1150M is reported, resolve the mismatch rather than treating the names as equivalent. [2]
Before choosing a branch, check the exposure
ATI warns of greater chloride stress-corrosion susceptibility in peak-strength conditions and generally advises against service in Condition A. [1] H1150 is not thereby approved for all chloride, marine or sour environments.
Consider a stressed part exposed to chloride-bearing liquid: naming the alloy and aging condition still leaves the medium, temperature, crevices and applied or residual stresses to be assessed. If sour-service compliance is required, establish the applicable standard’s current product, condition and environmental limits. A blanket “NACE” statement or one hardness result cannot establish them.
The sour-service specification guide gives the corresponding document questions. Its nickel-alloy examples are not qualification evidence for 17-4 PH.
A close-fitting part adds a second decision: when to measure
Imagine a drawing with a close-fitting shoulder and a threaded end. The chosen aging condition is one requirement; the dimensions of the released part are another. Carpenter reports contraction when Condition A material is aged. [2] A dimensional report from before that operation therefore cannot simply be treated as final inspection.
If the manufacturing route includes machining followed by aging, agree how dimensional change will be allowed for and where final measurements occur. If stock is purchased already aged, identify that starting condition and any subsequent thermal operations. Neither route removes the need to demonstrate the specified final condition and dimensions.
For the drawing review: Which operation establishes the final material condition, and which inspection confirms the dimensions after that operation?
Agree who is responsible for these operations and records before manufacture.
What a hardness result leaves unanswered
A hardness reading is one part of the inspection evidence. It does not record the complete thermal history or establish every tensile, impact or environmental requirement.
For example, a delivery may have an H900 order, a Condition A mill certificate and a later hardness report. The aging operation may have taken place, but the package should connect the final-condition evidence to the delivered heat or lot. Ask for that connection rather than guessing the treatment from a single reading.
When reviewing mechanical evidence, match the specified test to the product form, section size, specimen basis and test temperature. Where toughness testing is required, the method, orientation, specimen size and temperature matter. A typical value in a producer datasheet is not automatically an acceptance limit for a finished component.
Write the final condition into the order
A stock purchase and a finished-part purchase assign different work. ASTM A564/A564M-25 covers age-hardening stainless bars and shapes. Its material scope does not by itself define a finished bolt. [3] ASTM A1082/A1082M-26 provides a separate bolting route; verify its applicable grade and condition provisions when selecting it, together with its invoked general requirements. [4]
For a finished part whose design already specifies H1150, a useful order clarification is:
17-4 PH / UNS S17400; final condition H1150 to the agreed applicable specification and edition. Supply to the controlled drawing and revision. Confirm the material form, responsibility for aging, required mechanical evidence and final dimensional/thread inspection. Submit any proposed condition change for approval before manufacture.
Keep the drawing or dimensional standard, material specification, finished-product requirements and inspection basis distinct. For round bar, state what further processing the buyer will undertake. For custom fasteners or hex bolts, carry the required final condition through to release.
BYBOLT deliveries include MTC/EN 10204 3.1, heat-number traceability and mechanical testing; threaded products receive sampled GO/NO-GO checks. Add project-specific requirements at enquiry. The 17-4 PH material page provides the alloy reference; send the drawing and required final condition with your quotation request.
Have a drawing but no material grade yet? Send your drawing and discuss the material requirements. Tell us what the part does and which performance requirement matters most.