Start with the product and the unit system
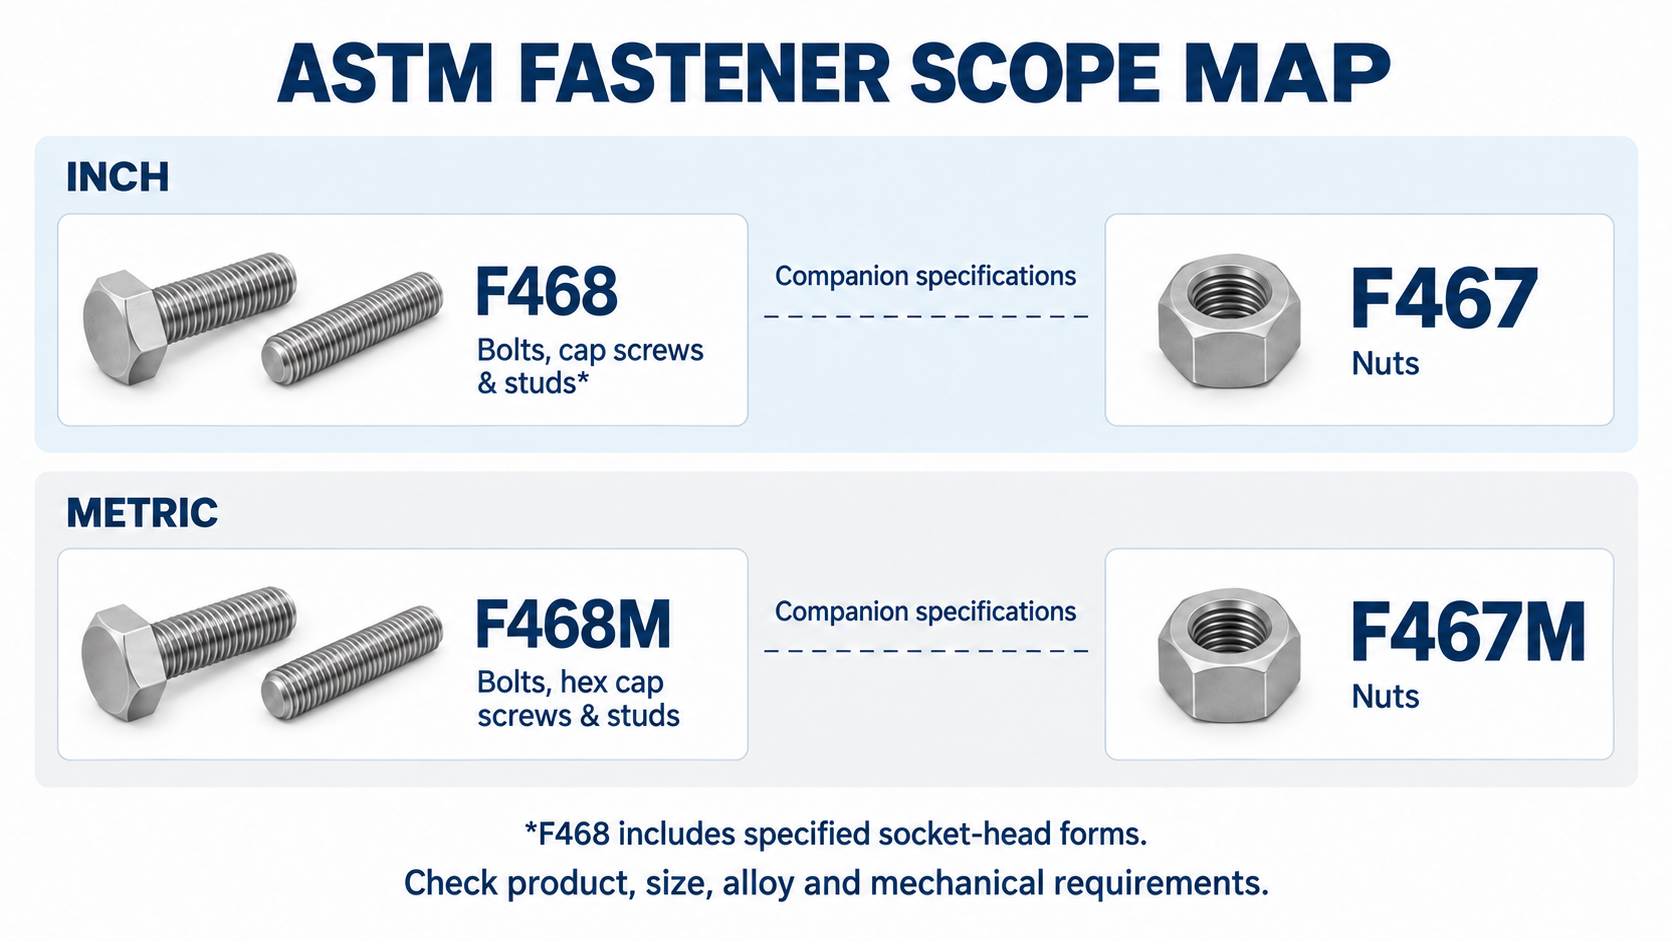
The short answer: F468 addresses the covered externally threaded products; F467 addresses their companion nuts. For metric products, check F468M and F467M separately. They are distinct specifications, with their own published scopes.
The following comparison concerns commercial wrought nonferrous products for general service. All size ranges include their endpoints. [1] [2] [3] [4]
| Specification | Product forms in the published scope | Units | Diameter range |
|---|---|---|---|
| F468-23(2026) | Bolts, hex cap screws and studs; additional socket-head forms | Inch-pound | 0.250–1.500 in for bolts, hex cap screws and studs; socket-head ranges below |
| F467-24(2026) | Nuts | Inch-pound | 0.250–1.500 in |
| F468M-06(2025) | Bolts, hex cap screws and studs | SI | M6–M36 |
| F467M-06a(2025) | Nuts | SI | M6–M36 |
This is a scope map, not a list of approved alloys or finished-thread inspection limits.
Two scope differences that a unit conversion misses
F468 gives socket head cap, button head and flat countersunk head screws a nominal thread range of 0.060 in (No. 0) to 1.500 in. Low head socket cap screws have a separate range: 0.112 in (No. 4) to 0.625 in. [1]
Notice the mismatch with F467: its nut range starts at 0.250 in. The companion-standard reference therefore does not establish an F467 nut for every smaller socket screw covered by F468. [2]
The metric scope also needs its own check. F468M names bolts, hex cap screws and studs; its published scope does not name socket head cap screws. For an M12 socket-head enquiry, converting the inch diameter limits cannot establish metric coverage. Identify the applicable product specification before accepting a compliance claim. [3]
A matching thread does not settle the nut choice
Unless otherwise specified, F468M calls for nuts complying with F467M. The same clause also requires the same alloy group and a specified minimum nut proof stress at least as high as the fastener’s specified minimum tensile strength. [3]
Consider a hypothetical fastener with a specified minimum tensile strength of 500 MPa:
- Nut requirement of 450 MPa minimum proof stress: below the stated comparison.
- Nut requirement of 550 MPa minimum proof stress: meets this numerical comparison only.
These invented values are not ASTM alloy-table values or test results. Compare specified minima, not two measured certificate results. The alloy-group condition and all other applicable requirements still need checking. Neither outcome establishes an allowable joint load or tightening torque.
Turn the scope check into a clear purchasing decision
First locate the product form, size and unit system. Then verify the proposed alloy and applicable requirements in the complete edition required by the order. A familiar alloy name, or a diameter inside the table, is only part of that check. Do not silently replace an edition already specified by the customer.
If a proposed item falls outside the published scope, ask the supplier to identify the basis for its offer and obtain the necessary technical agreement. Avoid leaving a blanket “ASTM compliant” statement beside an unresolved scope mismatch.
For a grade-specific example, see the K-500 bolt and nut specification guide, covering delivery condition and the records needed for acceptance.
For a BYBOLT enquiry, send the drawing and specified standard edition together. BYBOLT can review the requested fasteners and identify points requiring clarification before quotation. Product availability and documentation are confirmed for the individual order.
Related reading
- Read thread callouts using the Fastener Thread Size Chart: Metric, UNC, UNF and 8UN.
- Review the evidence behind an offer in MTC vs PMI vs Inspection Report: Which One Actually Proves Your Fastener Meets the Order?
Scope comparison checked on 15 October 2026 using ASTM’s public scope descriptions. Full alloy tables, mechanical requirements and acceptance procedures are outside this summary.