
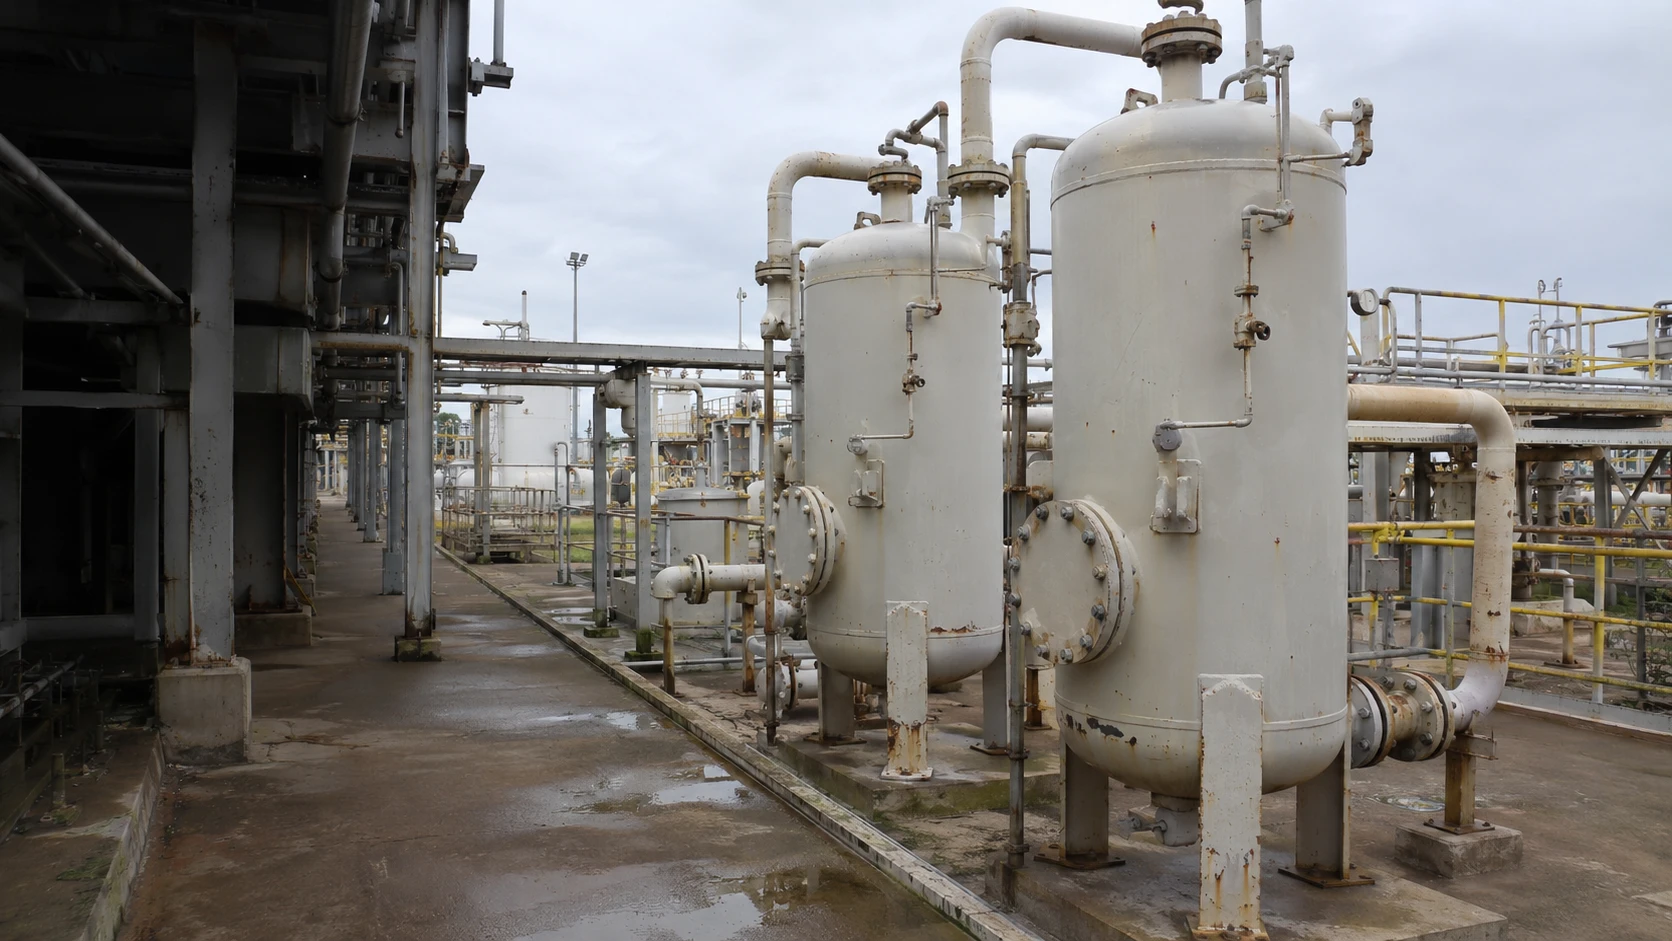
Two studs can look the same, carry the same thread, and pass the same room-temperature tensile test, yet behave very differently in a sour wellhead. The difference is not the size. It is how each alloy handles hydrogen sulfide, chloride, and a hard limit on hardness at the same time.
This guide compares Inconel 718 and Incoloy 925 for the same job: a pressure joint in H₂S service where the stud must hold load, resist cracking, and arrive with a certificate that actually matches the sour-service table it claims to meet.
A sour-service choice is a condition choice first and a grade choice second. The same alloy in the wrong condition fails the table even when the name on the certificate is right, so the order has to name the condition, the table entry, and the hardness evidence, not just the grade.
01. Name the service before the grade
- Identify the four fluid numbers. H₂S partial pressure, chloride level, temperature at the stud, and pH of the produced fluid where it is known. NACE MR0175 / ISO 15156 lists alloys by condition and by environmental limits, not by name alone, so a claim that a grade is "NACE compliant" without those numbers is incomplete.
- Map the load after seating. Work out the load the stud must still carry once gasket seating is taken out. A grade picked for corrosion alone can be too weak for the load, and a grade picked for strength alone can crack in its fluid.
- Record the reuse rule. Decide whether studs are reused at turnaround and under what inspection. A reused sour stud without a stated inspection rule is an unpriced risk carried into the next run.
02. What H₂S does to a high-strength stud
Sulfide stress cracking starts with hydrogen. Hydrogen sulfide in wet service releases hydrogen at the metal surface, and under tensile load that hydrogen helps a crack start and grow in a hard, high-strength part, often with little warning deformation. The risk rises with hardness, tensile stress, and H₂S level, which is why sour-service standards cap hardness for many alloys.
Chloride stress corrosion cracking is a related, separate risk. Chloride in produced water or brine, combined with tensile stress, can crack a part along grain boundaries, especially where stagnant fluid sits under a nut or washer. Pitting is the third pattern: a small pit under a deposit or at a thread root becomes a stress riser and a local corrosion cell, and the pit, not the general surface, decides the life of the stud.
A sour-service stud therefore needs three things at once: enough strength, a hardness-controlled condition that resists sulfide cracking, and enough chromium, molybdenum, and nickel to resist chloride attack. No single number proves all three.
03. Inconel 718: strength first, with a ceiling to respect
Inconel 718, UNS N07718, is a precipitation-hardened nickel-chromium alloy. Precipitation hardening, the formation during ageing of tiny particles that pin the metal's structure and raise its strength, is what gives 718 its high room-temperature strength. Special Metals' technical bulletin for Inconel alloy 718 describes high creep-rupture strength to about 700°C, which is why 718 is picked where a smaller stud must carry a high load, or where temperature and pressure leave no room for a weaker grade.
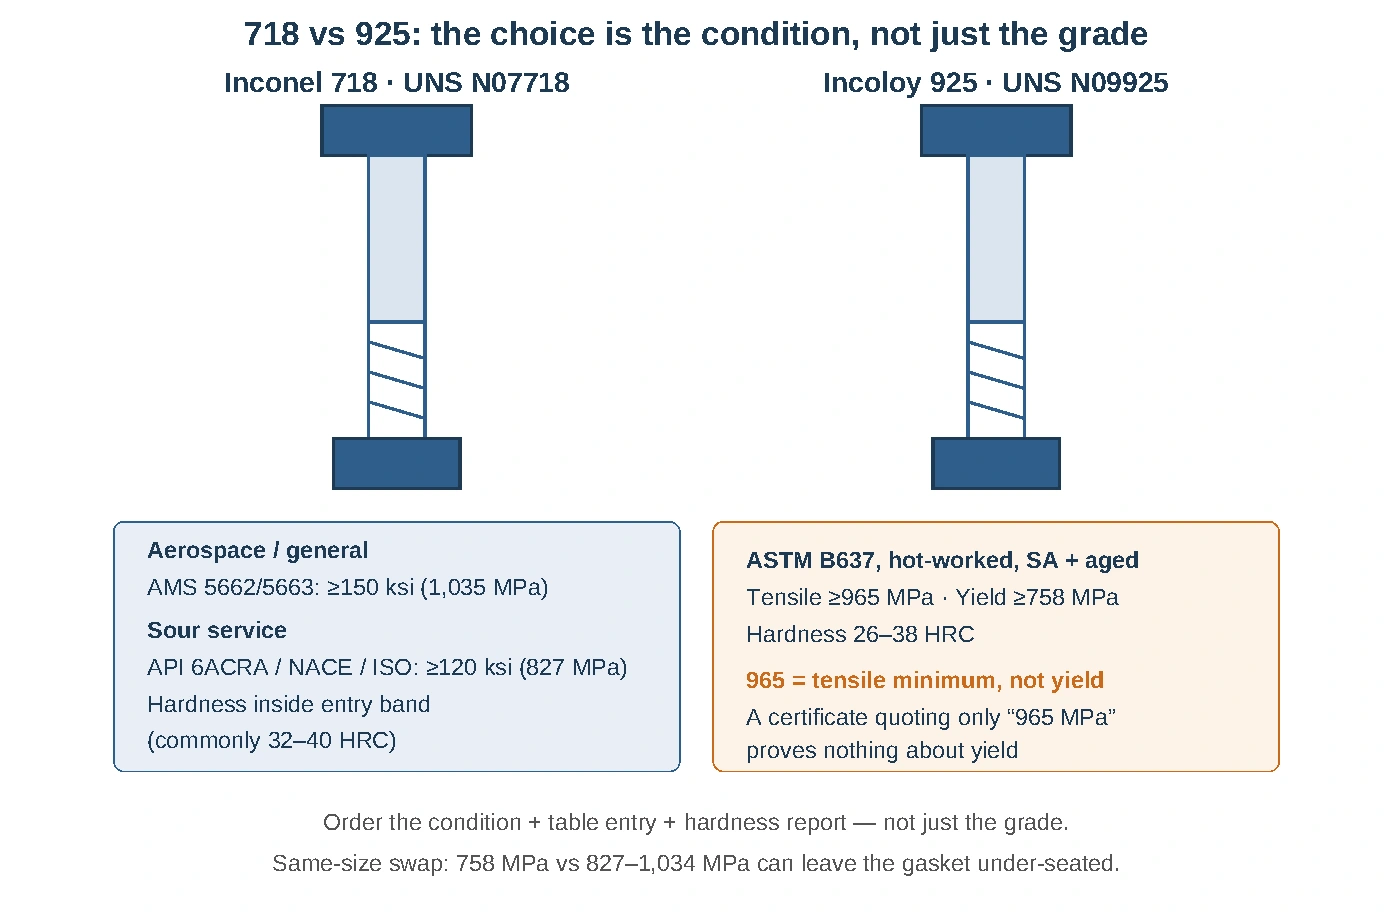
718 has two conditions, and the order must keep them apart. Its aerospace and general high-strength condition, AMS 5662/5663, is at least 150 ksi (1,035 MPa), while its oilfield sour-service condition, API Spec 6ACRA (formerly API 6A718) / NACE MR0175 / ISO 15156, is at least 120 ksi (827 MPa) with hardness held inside the entry band, commonly stated as 32–40 HRC against sulfide stress cracking, to be confirmed against the governing entry. Size a sour joint on the hardness-controlled 718 range, typically 827–1,034 MPa yield, not on the flat aerospace aged value alone. Ageing raises strength by raising hardness, and harder parts are more susceptible to sulfide stress cracking, so a hardness-controlled heat treatment and a per-heat hardness survey are needed rather than a generic certificate.
Watch two more boundaries. First, molybdenum does not separate 718 from 925: 718 carries 2.8–3.3% molybdenum against 925 at 2.5–3.5%, effectively parity, while 625 carries 8–10%. Versus 925, the difference is condition and hardness control and the applicable table entry, not a molybdenum advantage, so in a very chloride-rich, stagnant crevice 718 is not automatically the corrosion-first pick versus 625. Second, a 718 stud ordered in the solution-treated-only condition has not yet reached aged strength. Name the aged condition on the order, and require the heat-treatment record that proves it.
04. Incoloy 925: lower strength, wider sour-service comfort
Incoloy 925, UNS N09925, is a precipitation-hardened nickel-iron-chromium alloy with molybdenum, copper, titanium, and aluminium, at 42–46% nickel, 19.5–22.5% chromium, and 2.5–3.5% molybdenum. The bar minima that matter for a stud order come from ASTM B637, as given in Special Metals' technical bulletin for Incoloy alloy 925: for hot-worked, solution-annealed and aged bar, tensile strength 965 MPa minimum, yield strength 758 MPa minimum at 0.2% offset, elongation 18% minimum, reduction of area 25% minimum, and hardness 26–38 HRC, to be confirmed against the governing ASTM B637 edition. The cold-worked variant of the same condition carries a lower yield minimum of 724 MPa, which is why headline yield figures for 925 differ between sources.
The heat-treatment route behind those minima is a solution anneal at 980–1040°C followed by ageing at 732–749°C and a hold at 621°C, for a total ageing time of 18 hours, to be confirmed against the governing ASTM B637 edition. Typical bulletin values for aged round bar run higher than the minima, at about 1,154 MPa tensile and 832 MPa yield with 32 HRC, but typical values are not minima, and an order written to typical values has no failed-test criterion when a heat comes in low.
That distinction is where headline numbers mislead. Published hardness figures for 925 vary by condition and by table, with 35, 38, and 40 HRC all appearing in different sources, and 965 MPa is the tensile minimum, not a yield figure. A certificate quoting only "965 MPa" proves nothing about yield. On the order, name the condition and the applicable ISO 15156-3 table entry, and require the hardness report to match that entry, with the test location stated.
925 also needs a load check. At 758 MPa minimum yield, a 925 stud of the same diameter carries less load than a hardness-controlled 718 stud at 827–1,034 MPa yield, though the gap is narrower than a comparison with the flat 1,035 MPa aerospace value would suggest. If the joint was sized around 718, a direct swap to 925 without resizing the stud, the nut, or the bolt circle can leave the gasket under-seated. Size the joint for the grade actually ordered, not for the grade it replaces. In plain terms, 925 trades away part of 718's strength to gain a better balance of sour-service cracking resistance and chloride resistance at a lower nickel content and a lower cost than 718 in many sizes.
05. Choose by the joint, in this order
| Check | Pick 718 when | Pick 925 when |
|---|---|---|
| Main driver | Hot strength and high load govern, and the joint cannot grow | Sour-service cracking resistance and chloride tolerance govern at a load 925 can carry |
| Temperature | The ISO 15156-3 sour-service table entry for H₂S, chloride, temperature, and pH governs; hot strength alone does not qualify a sour joint | Temperature is within the stated ISO 15156-3 table entry for 925, and hot strength is not the main driver |
| H₂S and chloride | Service falls inside the 718 table entry, with hardness controlled | Service falls inside the 925 table entry, with hardness and condition stated |
| Load and size | A smaller, stronger stud is needed to seat the gasket | The joint can be sized for 925 yield, or the existing size already gives enough margin |
| Fallback if neither fits | Inconel 625, UNS N06625, for corrosion-first joints where annealed strength is enough | Inconel 725, UNS N07725, check-only fallback: confirm its hardness, temperature, and ISO 15156-3 entry before ordering |
Send the drawing, the fluid numbers, and the load case to the BYBOLT engineering team for a check before ordering. That check is where a hardness table mismatch, a direct-swap load shortfall, or a nut pairing that cannot hold the chosen stud is caught early.
At receipt, the BYBOLT quality pack should tie each stud set to its heat, its heat-treatment record, and its hardness report. A single certificate covering mixed heats, or a hardness report for bar stock rather than finished studs, does not prove sour-service compliance for the parts in the box.
| What to lock before ordering | Why it changes the joint | Document to ask for |
|---|---|---|
| H₂S partial pressure, chloride, temperature, pH | Decides which table entry applies | Fluid datasheet for the actual joint, not a generic field value |
| Stud grade and exact condition | Aged, solution-treated, and cold-worked conditions have different limits | Heat-treatment record, condition stated on the certificate |
| Hardness limit and test location | A headline limit without a table entry or test location proves little | Per-heat hardness report, test location stated |
| Load, stud size, and nut match | A weaker grade swapped at the same size can under-seat the gasket | Joint load calculation, nut standard and condition |
| Finished-stud dimensions, thread form, and rolling note | A bar certificate does not specify a finished stud | Drawing with both ends dimensioned, flange bolting per ASME B16.5, UNR or UNJ thread form, threads rolled after final ageing, approved lubricant |
| Reuse rule | A stud reused after sour exposure needs a stated inspection rule | Inspection criteria for reused studs, stated on the order |
If a sour joint is being re-specified, or if a 718 set is being considered as a swap for 925, send the service numbers with the size. A note like "M20 Incoloy 925 stud set for a sour wellhead flange, H₂S partial pressure, chloride and stud temperature to be confirmed from the datasheet, existing hole pattern" gives the BYBOLT engineering team enough to check the table entry, the load, and the nut match before quoting. Even a photo of a removed stud, showing where pitting or cracking started, helps show whether the last failure was a hardness, chloride, or load problem.
That note, plus the drawing if you have it, is enough to start. The team will fill in the missing fluid, temperature, or engagement details with you, and quote a small batch or a full set with EN 10204 3.1 traceability, rather than asking you to guess the full specification first.